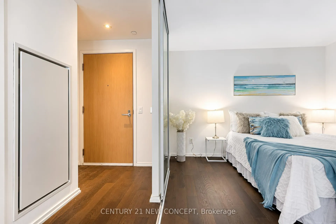
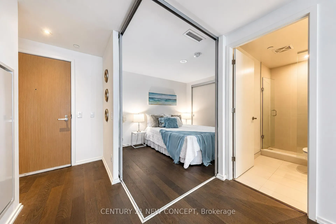
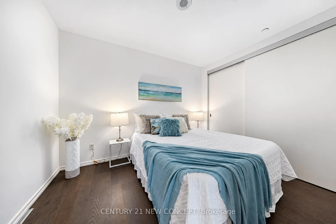
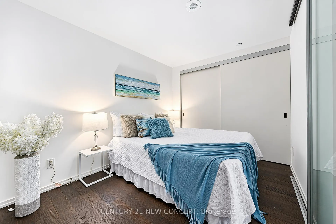
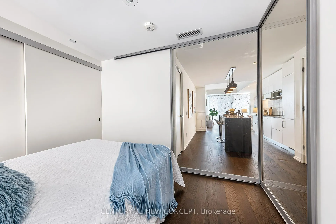
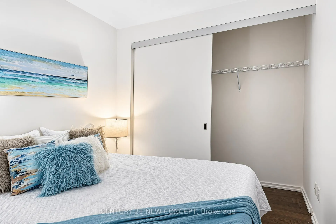
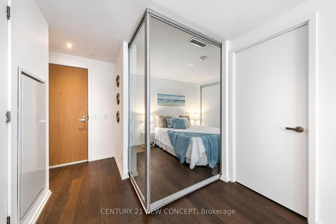
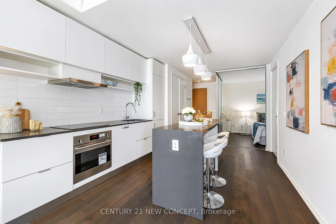
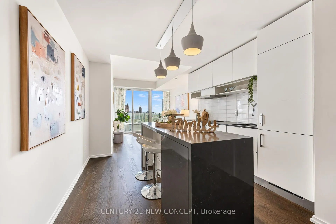
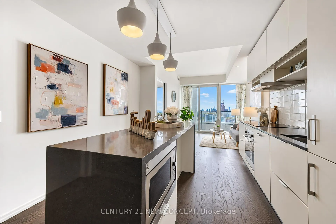
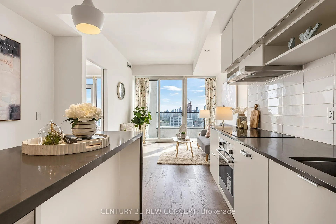
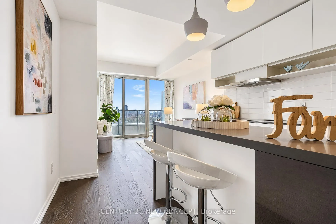
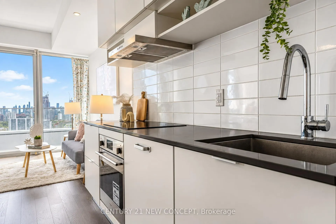
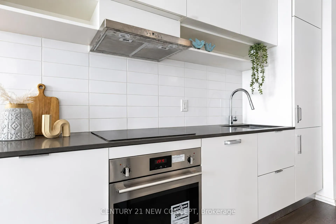
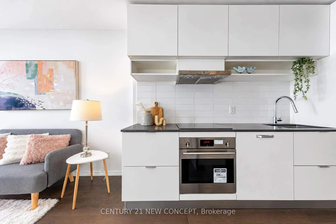
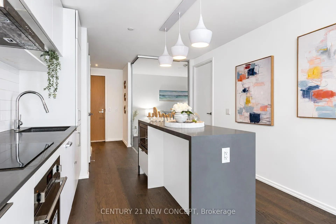
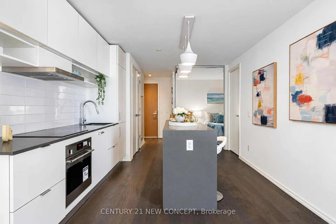
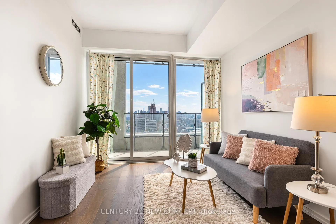
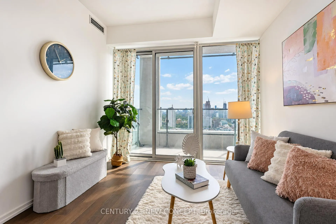
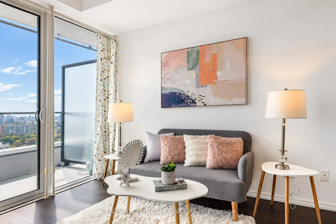
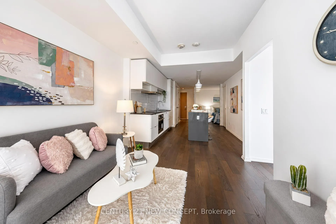
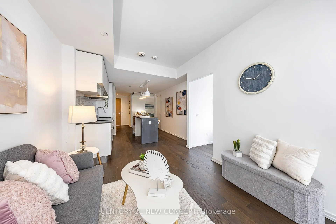
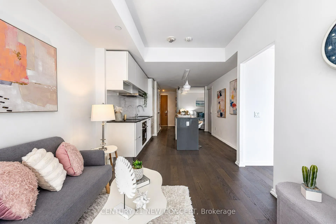
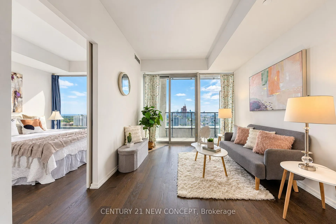
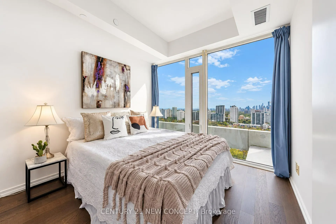
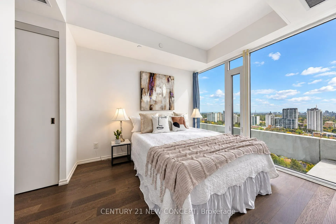
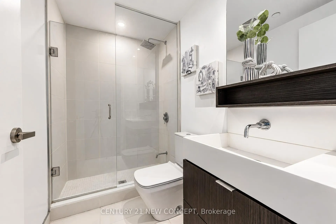
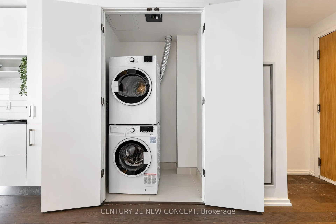
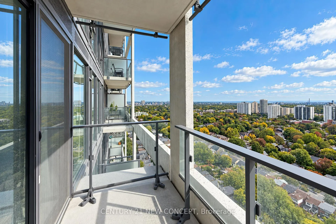
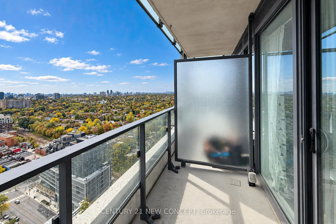
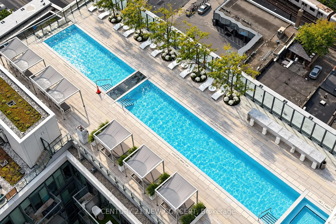
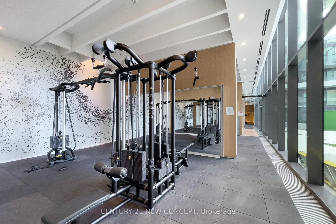
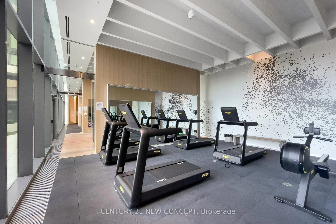
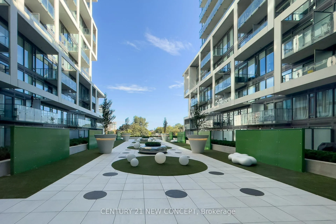
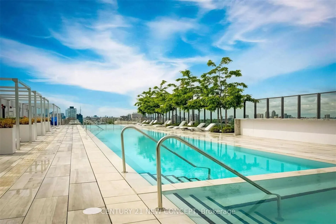
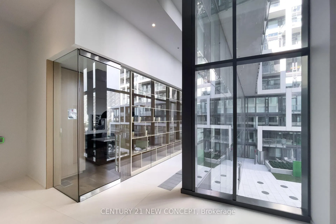
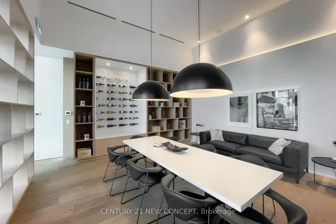
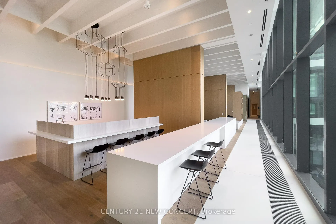
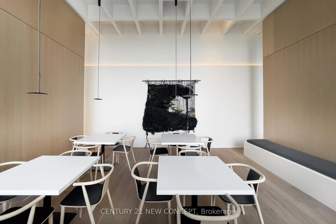
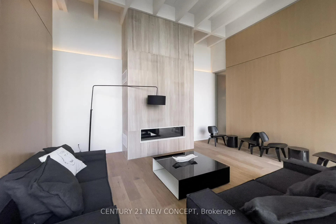
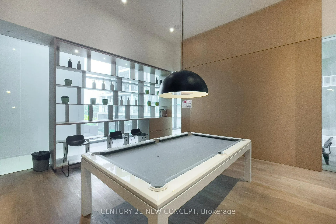
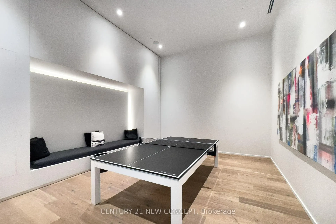
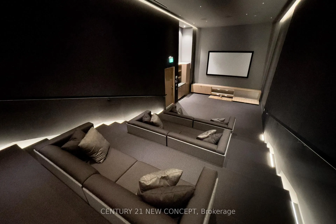
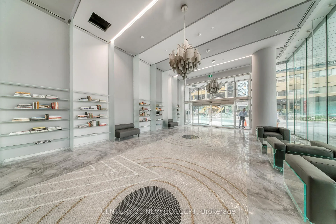
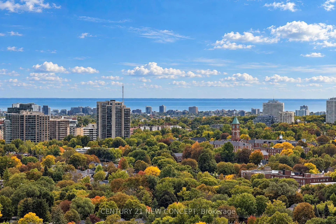
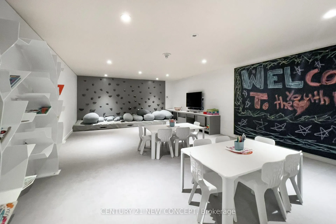
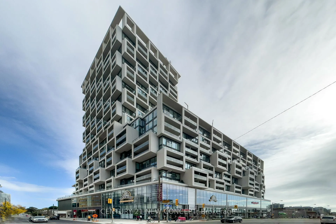
Luxury 2-Bedroom, 2-Bathroom Suite at Art Shoppe Condos! Spectacular south-facing suite featuring rare, unobstructed views, floor-to-ceiling windows, soaring and a private 50 sq. ft. balcony. Thoughtfully upgraded with over $30,000 in builder upgrades, this suite offers an exceptional open-concept l...ayout, hardwood flooring, custom blinds and a designer kitchen with a powered island, breakfast bar, seating for four, Caesarstone countertops, matching seamless backsplash, matte-finish cabinetry and under-cabinet lighting. Upgraded bathroom tile adds a refined finishing touch. Experience elevated resort-style living at the iconic Art Shoppe Condos, featuring a stunning lobby designed by the late Karl Lagerfeld and over 30,000 sq. ft. of world-class amenities by Cecconi Simone. Enjoy an impressive rooftop infinity pool, hot tub, luxury cabanas, panoramic city and lake views, state-of-the-art fitness centre, sauna, indoor/outdoor yoga studio, party room, dining room, billiards, ping-pong, BBQ areas, guest suites, visitor parking and 24-hourconcierge/security. Smoke-free community. Ideally situated on a historic, tree-lined street in the heart of Midtown Toronto, steps to Yonge& Eglinton, transit, shopping, dining and everyday conveniences. Farm Boy, Hale Coffee, Staples and Oretta are conveniently located within the building. Close to the new Eglinton Crosstown LRT hub.
Full Property Details
Interior
Bedrooms
2
Total Bedrooms
2
Washrooms
2
Square Footage
600-699 sqft
Basement
None
Heating Source
Gas
Heating Fuel
Forced Air
Air Conditioning
Central Air
Family Room
No
Kitchens
1
Total Kitchens
1
Fireplace Features
No
Bedrooms
2
Total Bedrooms
2
Washrooms
2
Square Footage
600-699 sqft
Basement
None
Heating Source
Gas
Heating Fuel
Forced Air
Air Conditioning
Central Air
Family Room
No
Kitchens
1
Total Kitchens
1
Fireplace Features
No
Exterior
Driveway
Underground
Pool
Outdoor Pool
Parking Spaces
1
Total Parking Spaces
1.00
Parking Description
Underground
Garage Spaces
1
Balcony
Open
Driveway
Underground
Pool
Outdoor Pool
Parking Spaces
1
Total Parking Spaces
1.00
Parking Description
Underground
Garage Spaces
1
Balcony
Open
Building Description
Style
Apartment
Home Type
Condo
Subtype
Condo Apartment
Property Orientation
South
Exterior Finish
Concrete
Possession Date
No Data
Locker
Owned
Style
Apartment
Home Type
Condo
Subtype
Condo Apartment
Property Orientation
South
Exterior Finish
Concrete
Possession Date
No Data
Locker
Owned
Community
Community
Mount Pleasant West
Community
Mount Pleasant West
Taxes & Fees
Taxes
$3,921 /yr
Tax Year
2025
Occupancy
Owner
Maintenance Fee
$765.13/mo
Common Elements
Included
Parking
Included
Building Insurance
Included
Taxes
$3,921 /yr
Tax Year
2025
Occupancy
Owner
Maintenance Fee
$765.13/mo
Common Elements
Included
Parking
Included
Building Insurance
Included
Other
Pets
Yes-with Restrictions
Pets
Yes-with Restrictions
Room Types
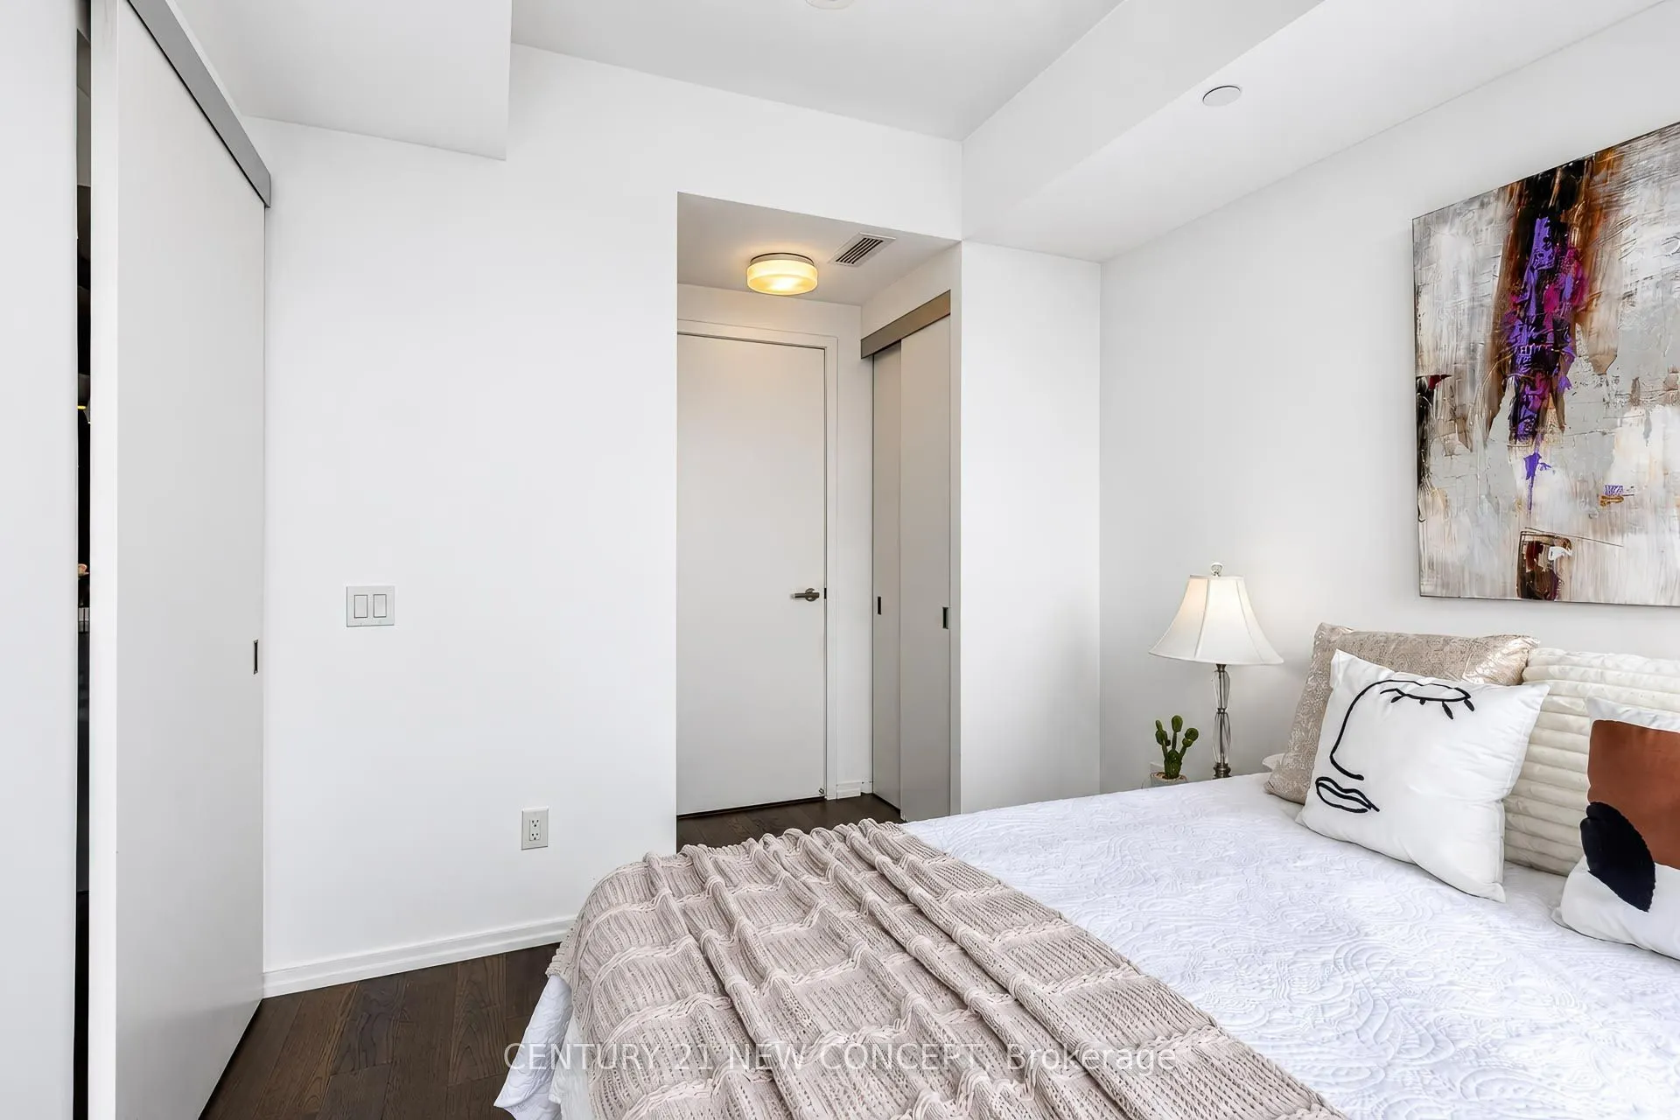
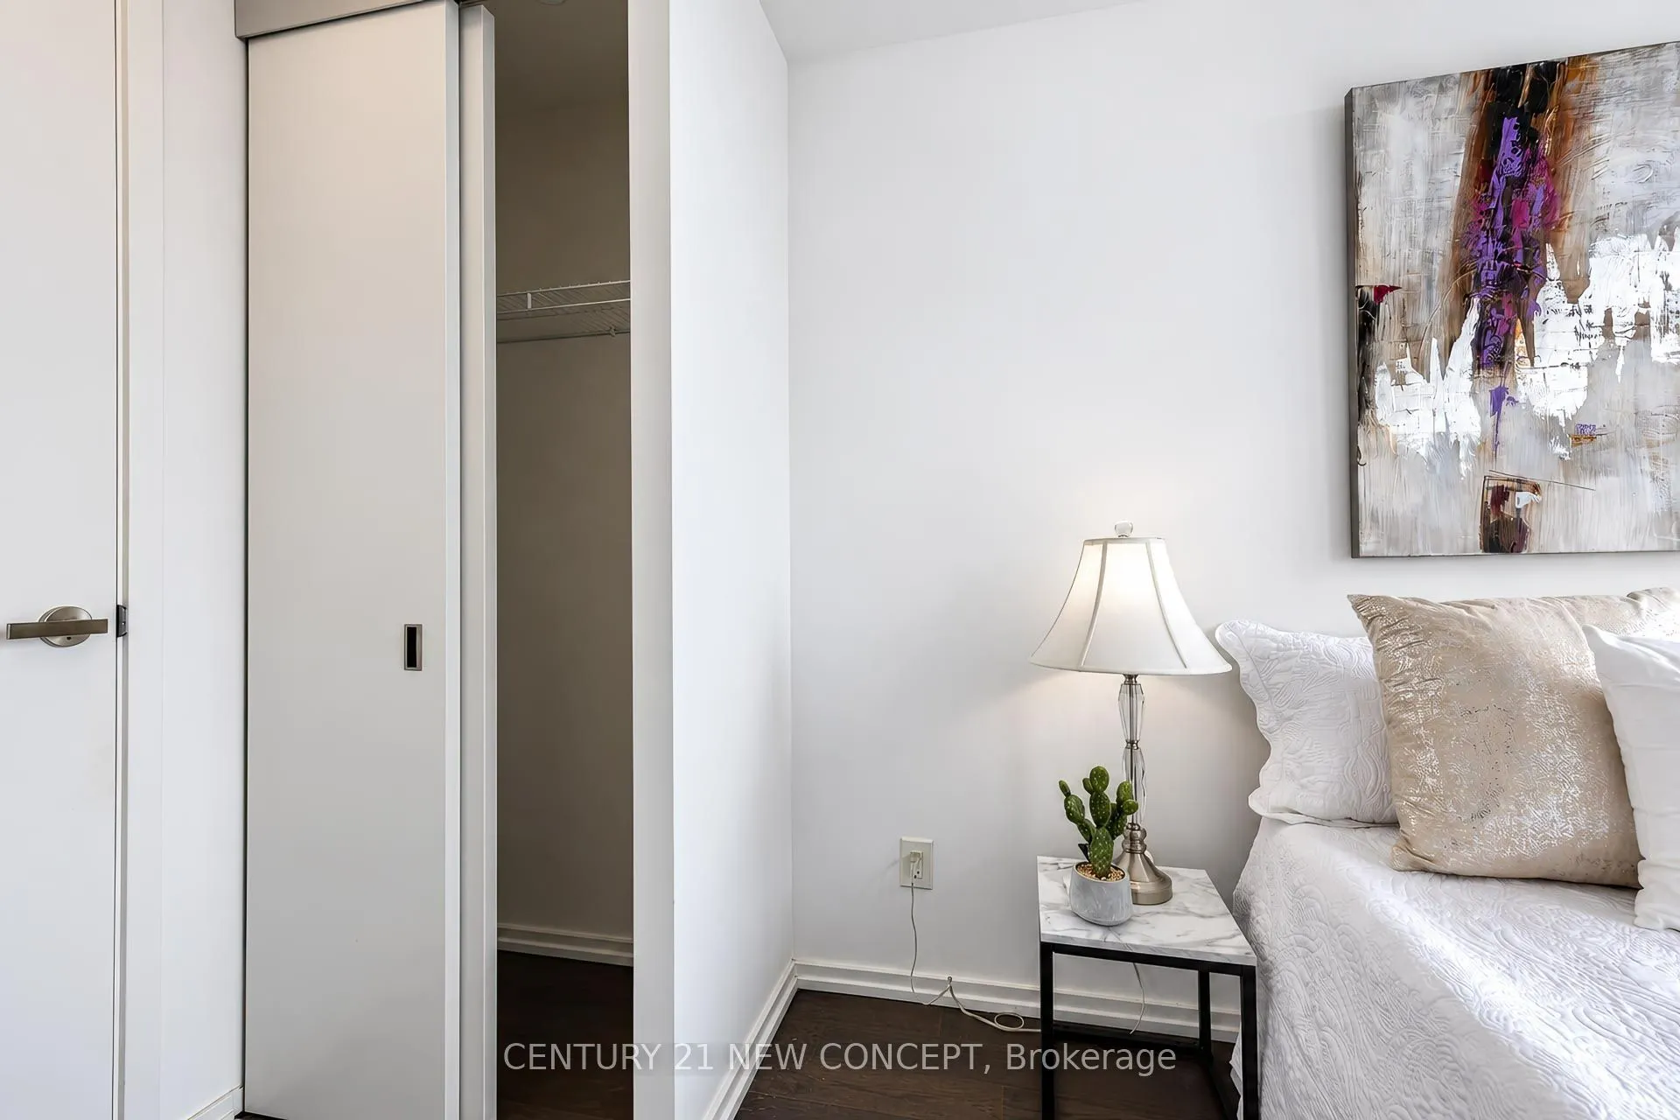
Bedroom 2
Hardwood Floor, Sliding Doors, Closet
Dimensions 10.83 x 8.83 feet
95.63 sqft
Dining Room
Combined w/Living, Hardwood Floor, Pot Lights
Dimensions 10.83 x 9.51 feet
102.99 sqft
Foyer
Double Closet, Pot Lights, Hardwood Floor
Dimensions 5.51 x 3.35 feet
18.46 sqft
Kitchen
Eat-in Kitchen, Centre Island, B/I Appliances
Dimensions 10.5 x 10.17 feet
106.78 sqft
Living Room
Open Concept, Window Floor to Ceiling, South View
Dimensions 10.83 x 9.51 feet
102.99 sqft
Other
Balcony, South View, Overlook Water
Dimensions 10.01 x 5.25 feet
52.55 sqft
Primary Bedroom
Hardwood Floor, 4 Pc Ensuite
Dimensions 10.66 x 9.68 feet
103.19 sqft
Similar Properties(No results)
Mortgage Calculator
Calculate your estimated monthly mortgage payment
Price
$699,000
$
%
%
Total cost of mortgage
$0
Monthly payment
By clicking Save, we will calculate your estimated mortgage for all properties using the saved values (down payment percentage, interest rate, and amortization).
The accuracy and applicability of this calculator are not guaranteed.