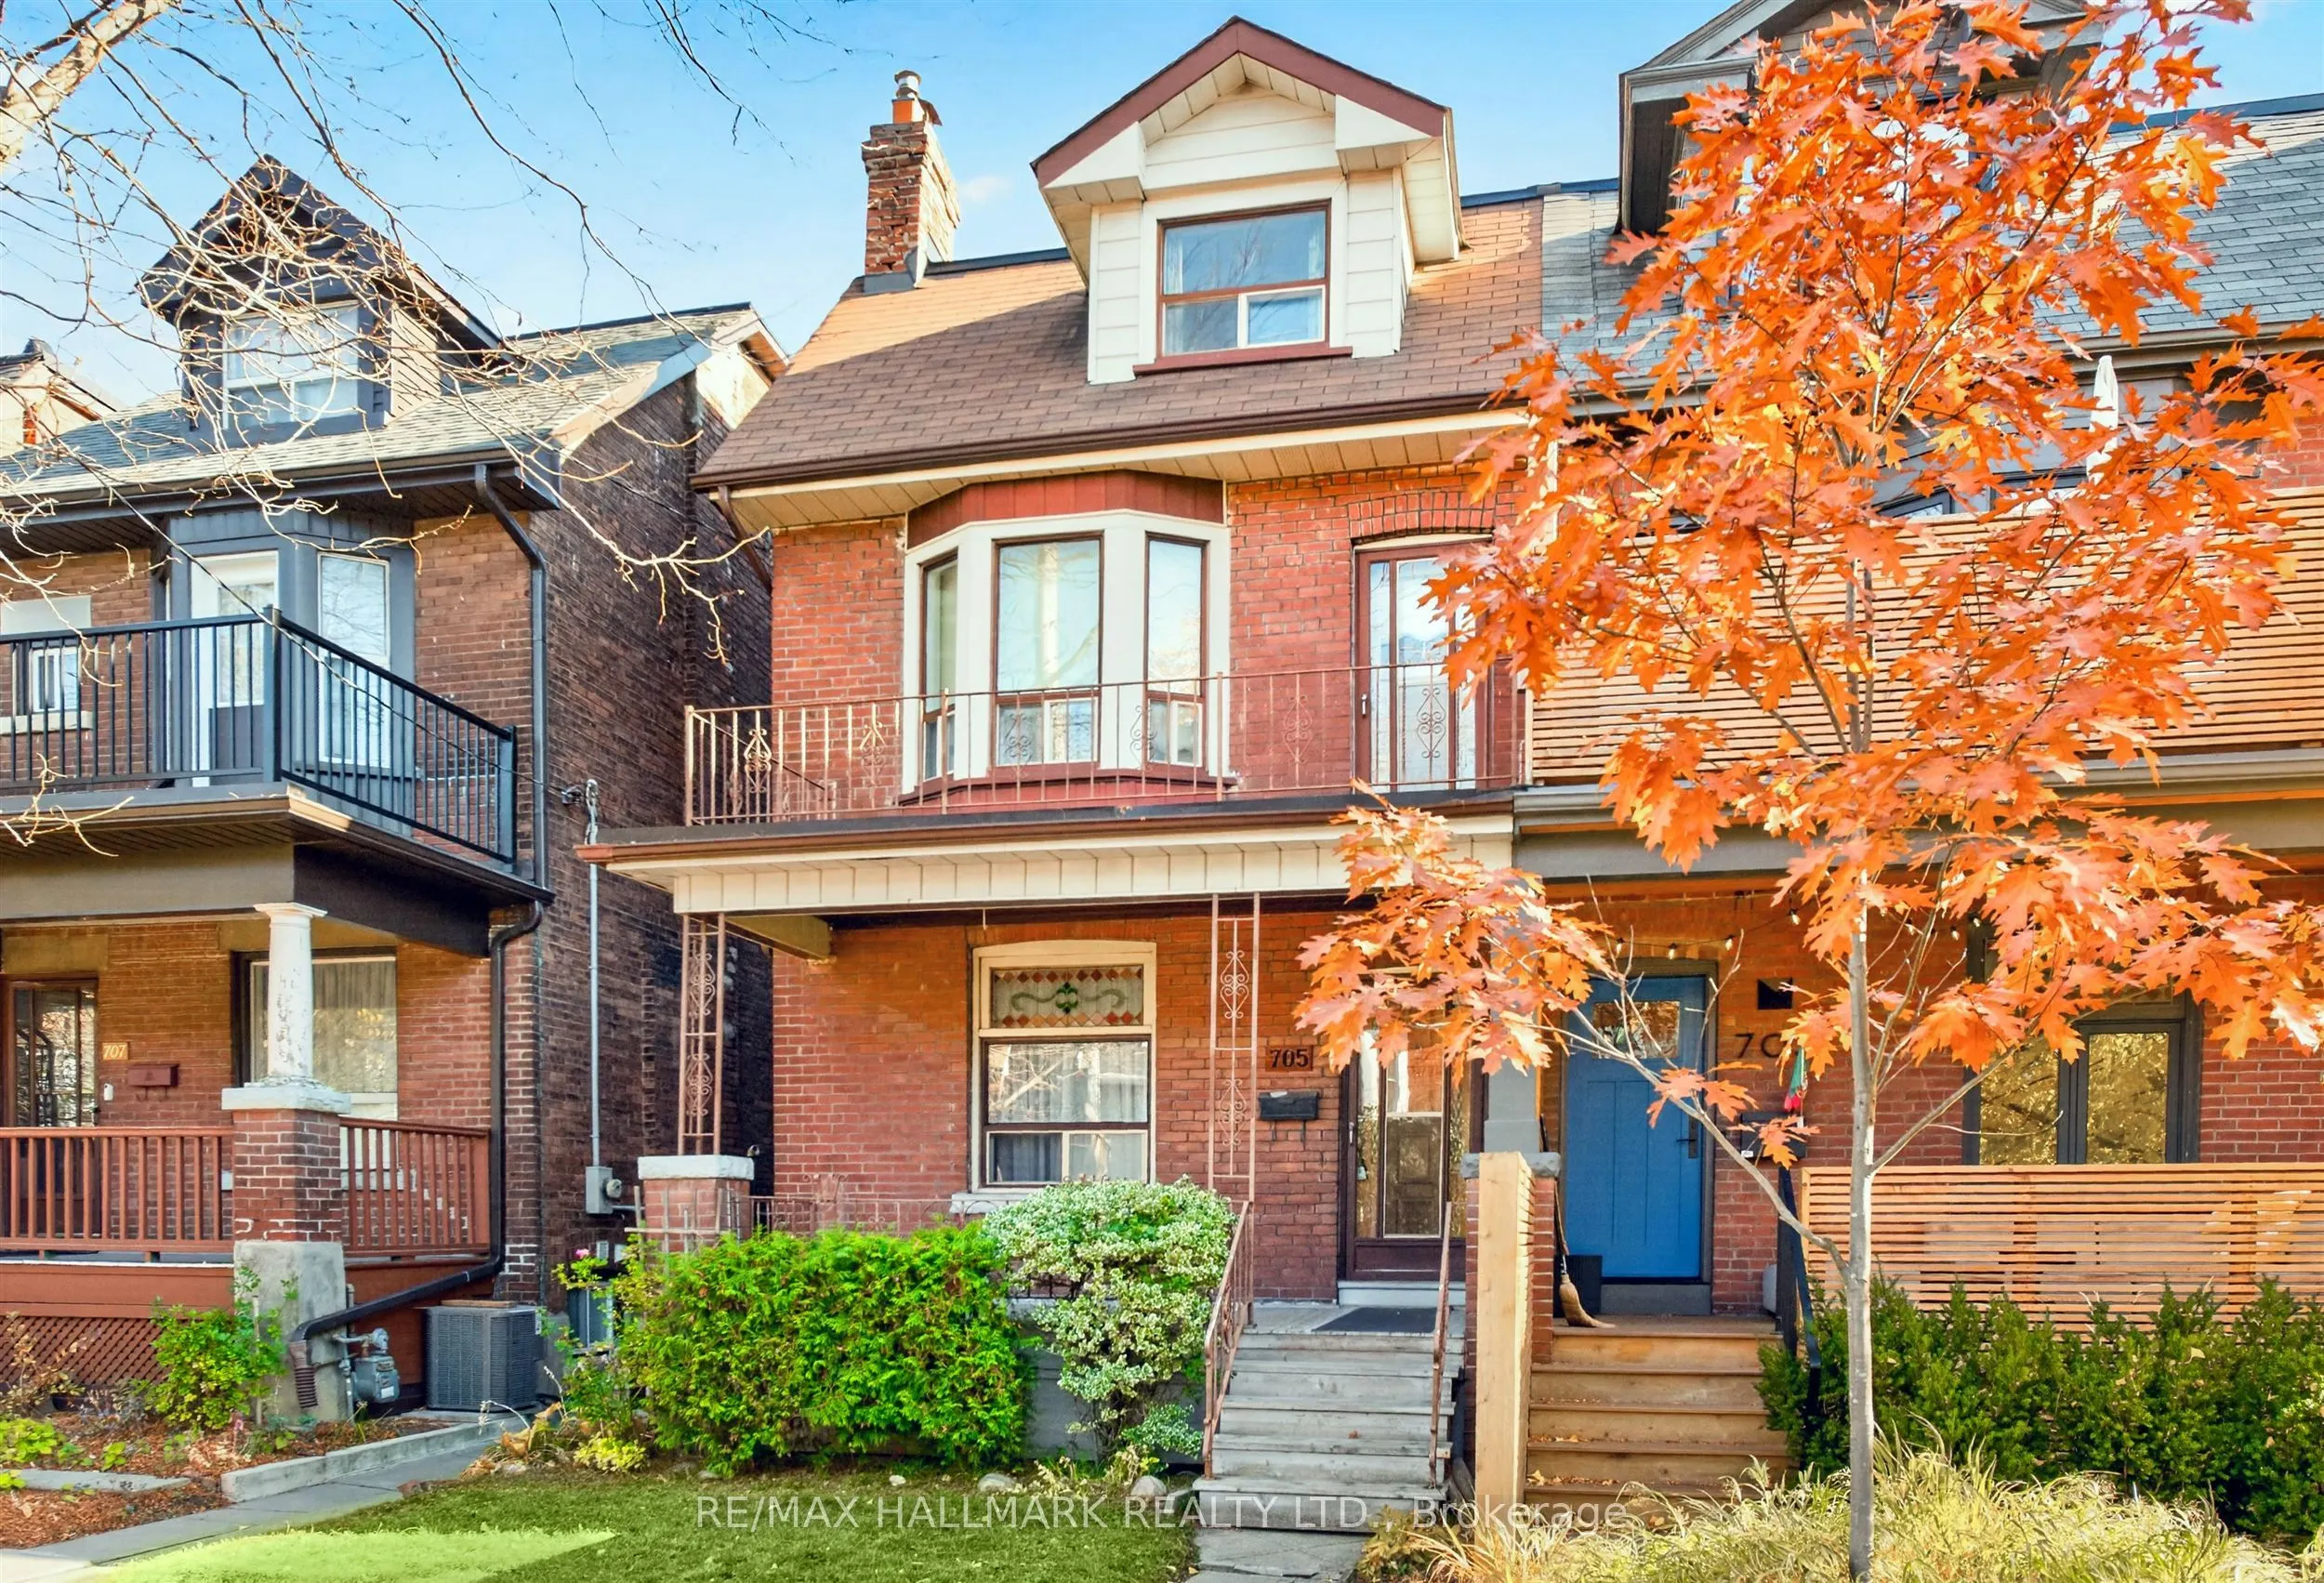
Welcome to 705 Shaw Street, a rare opportunity to own a 5 bedroom home on a generous 20.33 ft x 129.17 ft lot in the heart of Bloor & Ossington, one of Toronto's most sought-after neighbourhoods. First time offered in over 50 years, this property presents exceptional potential to move in, renovate, ...or invest, with desirable features including tall ceilings, separate entrances, a private backyard oasis and convenient laneway parking. Set within a vibrant, established community, enjoy an unbeatable urban lifestyle just a short walk from boutique shops, acclaimed restaurants, parks, schools and transit, with easy access to Koreatown, Seaton Village, Little Italy, The Annex and Bloorcourt Village. Enjoy nearby green spaces including Bickford Park and Christie Pits, convenient access to the Bloor Subway Line, and the added benefit of a FLO EV charger right at the curb. 705 Shaw Street is an opportunity not to be missed. Some rooms have been virtually staged for illustrative purposes only.
Full Property Details
Interior
Bedrooms
5
Total Bedrooms
5
Washrooms
2
Square Footage
1500-2000 sqft
Basement
Walk-Up,Partially Finished
Heating Source
Gas
Heating Fuel
Forced Air
Air Conditioning
Central Air
Family Room
No
Kitchens
1
Kitchens Plus
1
Total Kitchens
2
Fireplace Features
Yes
Bedrooms
5
Total Bedrooms
5
Washrooms
2
Square Footage
1500-2000 sqft
Basement
Walk-Up,Partially Finished
Heating Source
Gas
Heating Fuel
Forced Air
Air Conditioning
Central Air
Family Room
No
Kitchens
1
Kitchens Plus
1
Total Kitchens
2
Fireplace Features
Yes
Exterior
Depth
129.17
Front
20.33
Driveway
Lane
Lot Size
20 x 129.17 ft
Pool
None
Parking Spaces
1
Total Parking Spaces
1.00
Parking Description
None
Garage Spaces
0
Depth
129.17
Front
20.33
Driveway
Lane
Lot Size
20 x 129.17 ft
Pool
None
Parking Spaces
1
Total Parking Spaces
1.00
Parking Description
None
Garage Spaces
0
Building Description
Style
2 1/2 Storey
Home Type
House
Subtype
Semi-Detached
Property Orientation
East
Exterior Finish
Brick
Sewers
Sewer
Water Supply
Municipal
Possession Date
No Data
Style
2 1/2 Storey
Home Type
House
Subtype
Semi-Detached
Property Orientation
East
Exterior Finish
Brick
Sewers
Sewer
Water Supply
Municipal
Possession Date
No Data
Community
Community
Palmerston-Little Italy
Community
Palmerston-Little Italy
Taxes & Fees
Taxes
$7,627.07 /yr
Tax Year
2026
Occupancy
Vacant
Taxes
$7,627.07 /yr
Tax Year
2026
Occupancy
Vacant
Room Types
Bedroom 2
Window, Closet, Hardwood Floor
Dimensions 9.51 x 12.24 feet
116.4 sqft
Bedroom 3
Window
Dimensions 9.42 x 12.66 feet
119.26 sqft
Bedroom 4
Hardwood Floor, Window, Closet
Dimensions 10.07 x 10.5 feet
105.74 sqft
Bedroom 5
Hardwood Floor, Window, Closet
Dimensions 10.33 x 15.26 feet
157.64 sqft
Dining Room
Hardwood Floor, Bay Window
Dimensions 13.71 x 9.61 feet
131.75 sqft
Kitchen
Eat-in Kitchen, Window, Walk-Out
Dimensions 11.68 x 14.5 feet
169.36 sqft
Kitchen
Open Concept, Combined w/Rec
Dimensions 21.65 x 14.01 feet
303.32 sqft
Living Room
Hardwood Floor, Fireplace, Large Window
Dimensions 10.66 x 12.89 feet
137.41 sqft
Primary Bedroom
Hardwood Floor, Bay Window, Walk-Out
Dimensions 11.25 x 15.49 feet
174.26 sqft
Recreation
Open Concept, Combined w/Kitchen
Dimensions 21.65 x 14.01 feet
303.32 sqft
Utility Room
Window, Walk-Up
Dimensions 16.17 x 6.76 feet
109.31 sqft
Similar Properties(No results)
Mortgage Calculator
Calculate your estimated monthly mortgage payment
Price
$1,399,000
$
%
%
Monthly payment
By clicking Save, we will calculate your estimated mortgage for all properties using the saved values (down payment percentage, interest rate, and amortization).
The accuracy and applicability of this calculator are not guaranteed.