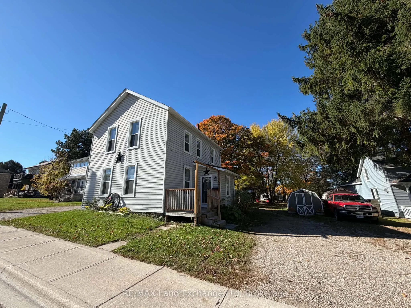
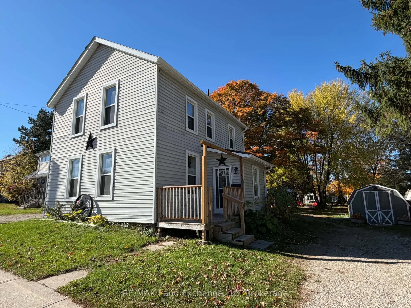
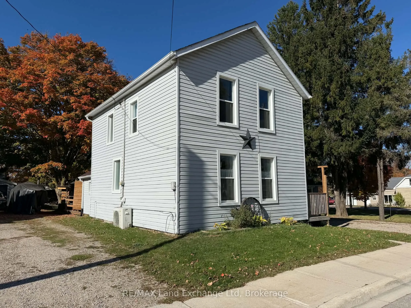
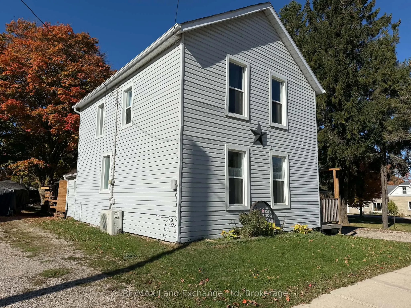
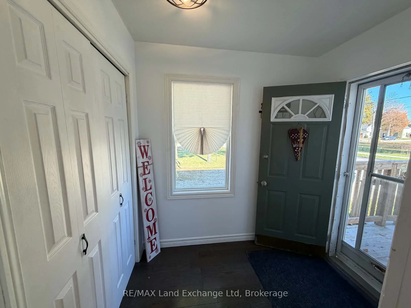
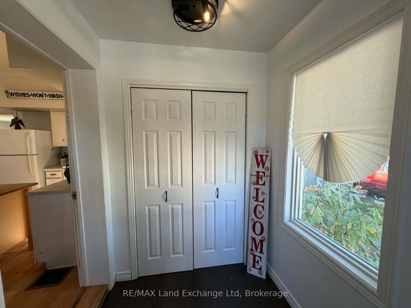
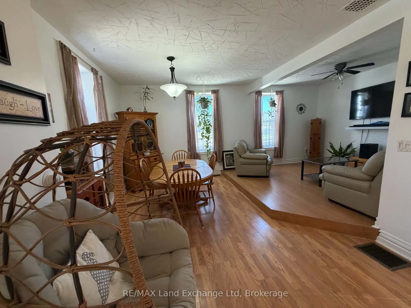
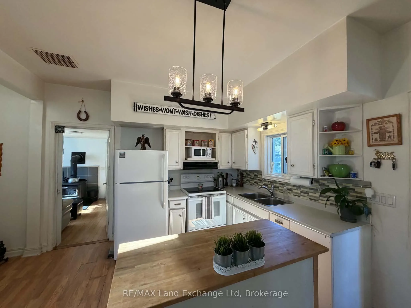
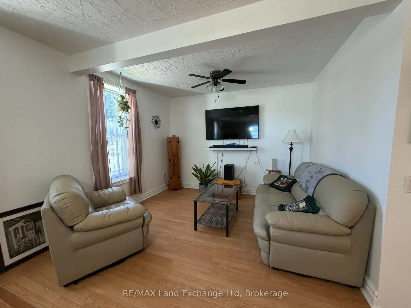
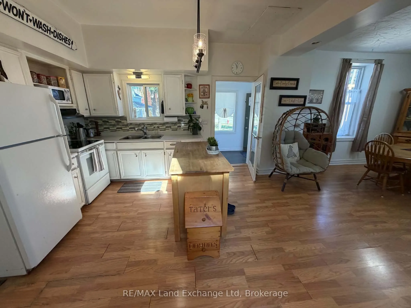
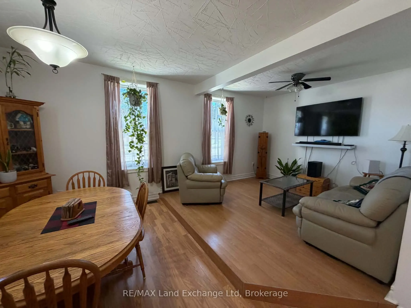
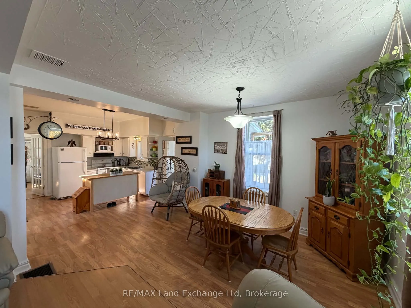
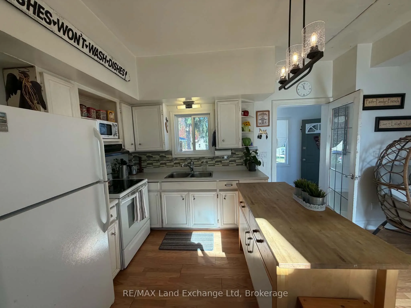
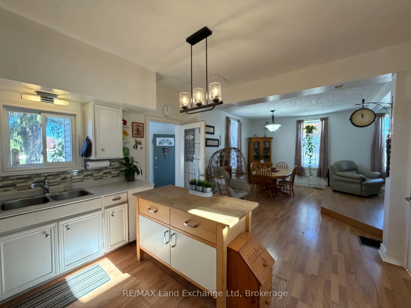
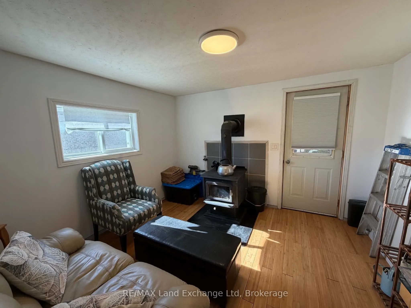
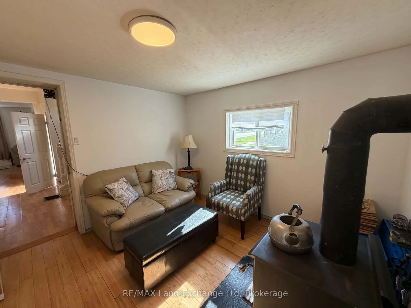
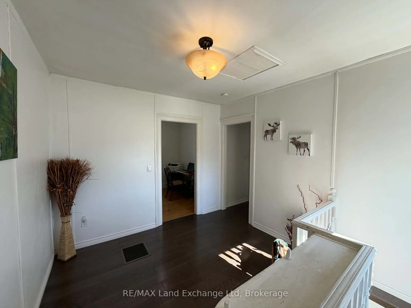
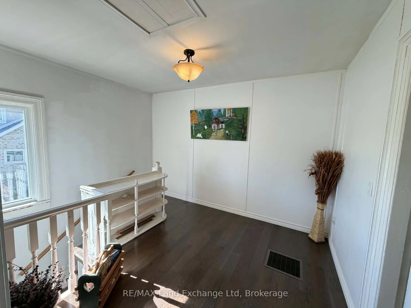
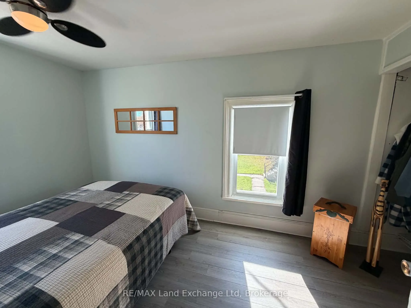
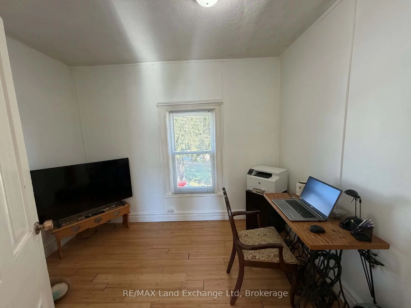
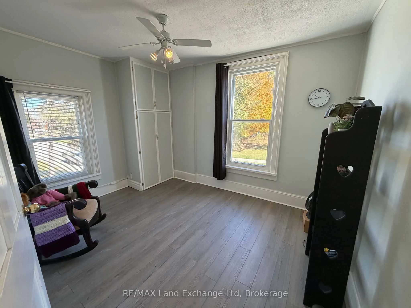
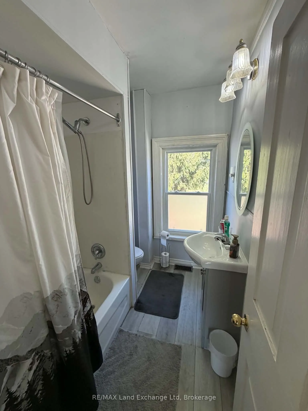
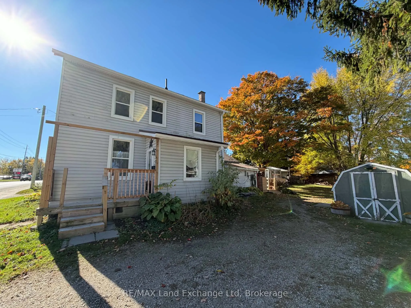
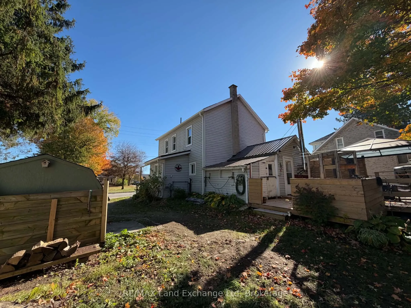
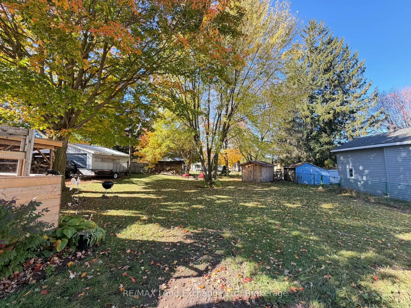
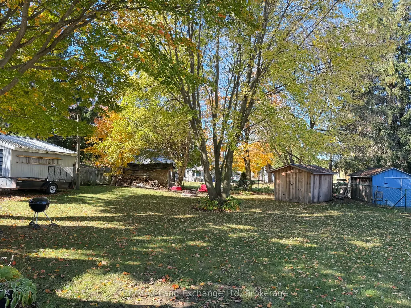
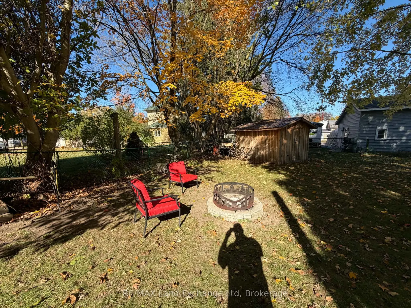
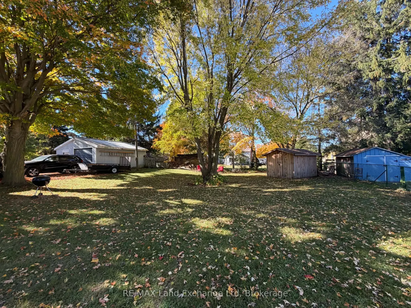
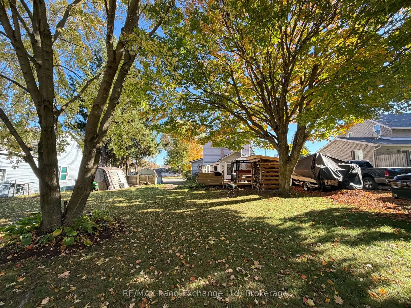
Welcome Home to the Charming Town of Teeswater! This inviting 3-bedroom, 2-bathroom home offers the perfect combination of comfort, space, and small-town living! Step inside and enjoy the bright, open-concept layout, perfect for everyday living and entertaining family and friends. Cozy up in the inv...iting den featuring a wood stove, the perfect spot to relax on those chilly evenings. Natural gas heat adds to the home's comfort and convenience. Step outside and discover an amazing backyard with plenty of room for entertaining, gardening, or simply enjoying the outdoors. With loads of parking for family, guests, and all your toys, this property has plenty to offer! Located in the peaceful community of Teeswater, this home is a fantastic opportunity to enjoy small-town living, with Lake Huron and Bruce Power just a short drive away. Don't miss your chance to make it yours!
Full Property Details
Interior
Bedrooms
3
Total Bedrooms
3
Washrooms
2
Square Footage
1100-1500 sqft
Basement
Full,Partial Basement
Heating Source
Gas
Heating Fuel
Forced Air
Air Conditioning
None
Family Room
No
Kitchens
1
Total Kitchens
1
Fireplace Features
Yes
Bedrooms
3
Total Bedrooms
3
Washrooms
2
Square Footage
1100-1500 sqft
Basement
Full,Partial Basement
Heating Source
Gas
Heating Fuel
Forced Air
Air Conditioning
None
Family Room
No
Kitchens
1
Total Kitchens
1
Fireplace Features
Yes
Exterior
Depth
132.0
Front
66.0
Driveway
Private Double
Lot Size
66 x 132.0 ft
Pool
None
Parking Spaces
4
Total Parking Spaces
4.00
Parking Description
None
Garage Spaces
0
Zoning
R1
Depth
132.0
Front
66.0
Driveway
Private Double
Lot Size
66 x 132.0 ft
Pool
None
Parking Spaces
4
Total Parking Spaces
4.00
Parking Description
None
Garage Spaces
0
Zoning
R1
Building Description
Style
1 1/2 Storey
Home Type
House
Subtype
Detached
Property Orientation
West
Exterior Finish
Vinyl Siding
Sewers
Sewer
Water Supply
Municipal
Possession Date
No Data
Style
1 1/2 Storey
Home Type
House
Subtype
Detached
Property Orientation
West
Exterior Finish
Vinyl Siding
Sewers
Sewer
Water Supply
Municipal
Possession Date
No Data
Community
Community
South Bruce
Community
South Bruce
Taxes & Fees
Taxes
$1,442.07 /yr
Tax Year
2026
Occupancy
Owner
Taxes
$1,442.07 /yr
Tax Year
2026
Occupancy
Owner
Room Types
Bathroom
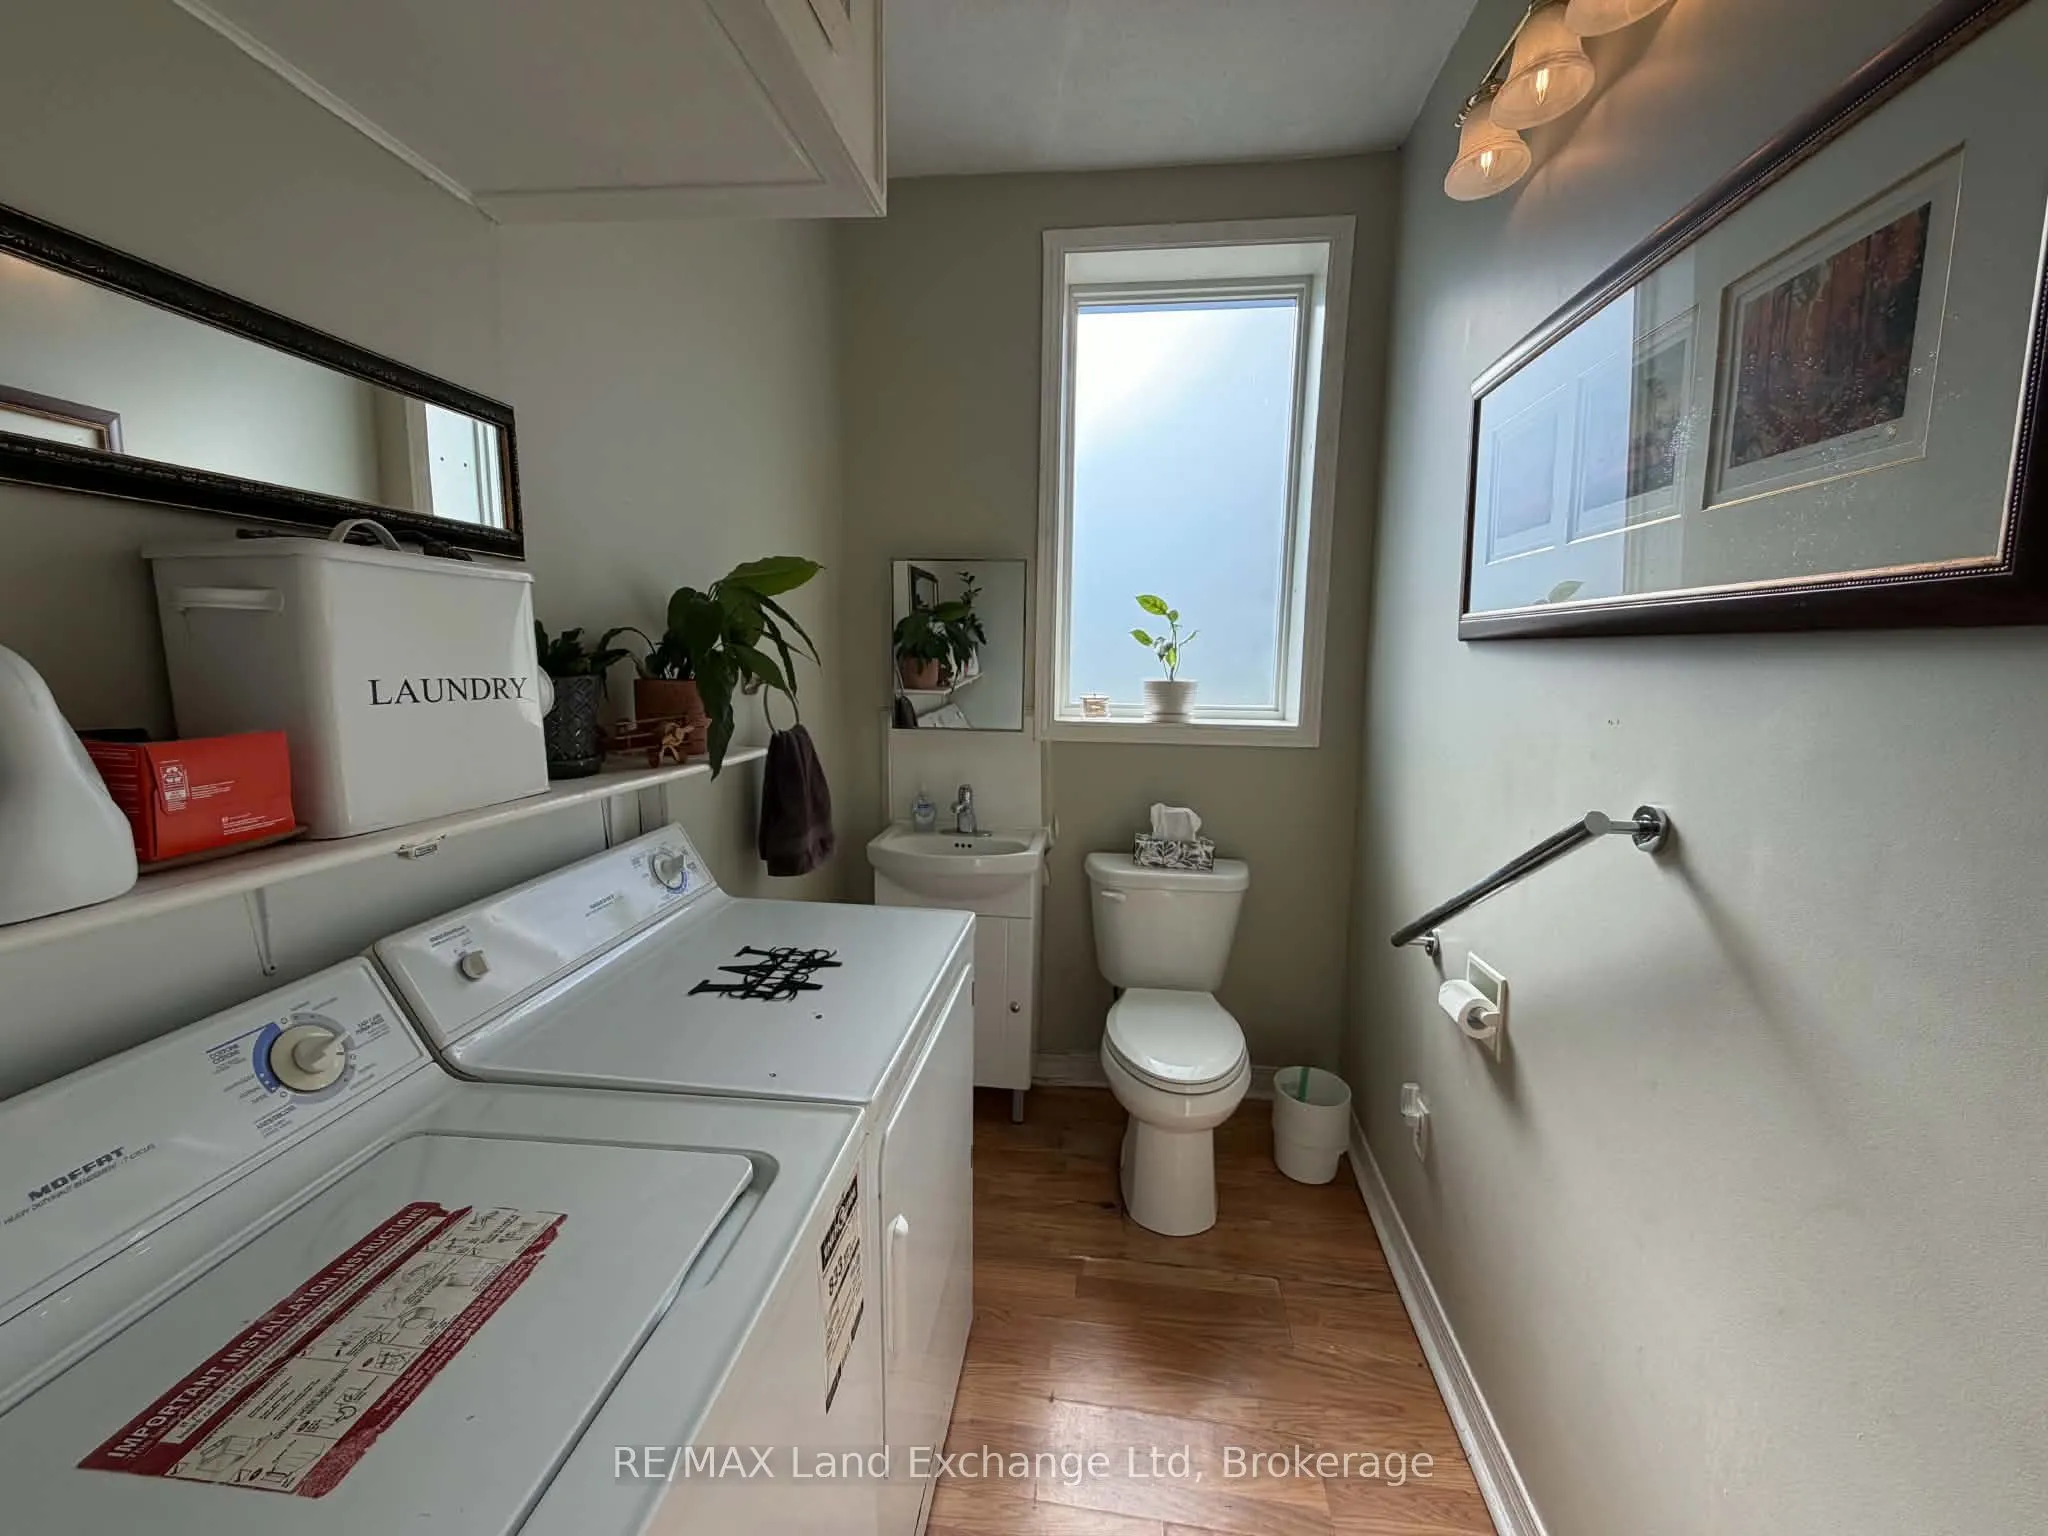
2 Pc Bath, Combined w/Laundry
Dimensions 7.74 x 5.35 feet
41.41 sqft
Bathroom
-
Dimensions 8.01 x 5.74 feet
45.98 sqft
Bedroom
-
Dimensions 10.43 x 8.01 feet
83.54 sqft
Bedroom
-
Dimensions 12.24 x 10.1 feet
123.62 sqft
Den
-
Dimensions 10.76 x 11.58 feet
124.6 sqft
Dining Room
-
Dimensions 11.19 x 11.71 feet
131.03 sqft
Foyer
-
Dimensions 7.22 x 5.41 feet
39.06 sqft
Kitchen
-
Dimensions 15.49 x 16.67 feet
258.22 sqft
Living Room
-
Dimensions 11.25 x 8.2 feet
92.25 sqft
Primary Bedroom
-
Dimensions 16.99 x 8.2 feet
139.32 sqft
Similar Properties(No results)
Mortgage Calculator
Calculate your estimated monthly mortgage payment
Price
$374,900
$
%
%
Total cost of mortgage
$0
Monthly payment
By clicking Save, we will calculate your estimated mortgage for all properties using the saved values (down payment percentage, interest rate, and amortization).
The accuracy and applicability of this calculator are not guaranteed.