Sign In or Create a Free Account to see full details of this property
Key Facts
Key facts for 2 Lavender Road
Property Type
Townhome, 2-Storey
Parking
Attached 1 garage, 3 parking
MLS #
X14103456
Size
1100-1500 sqft
Basement
Unfinished
Listed on
2026-10-21
Lot size
92 x 42.0
Tax
-
Days on Market
0
Approximate Age
New
Maintenance Fee
-
Description
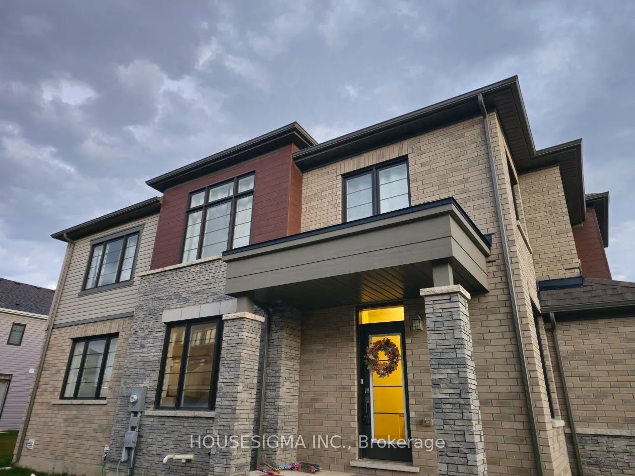
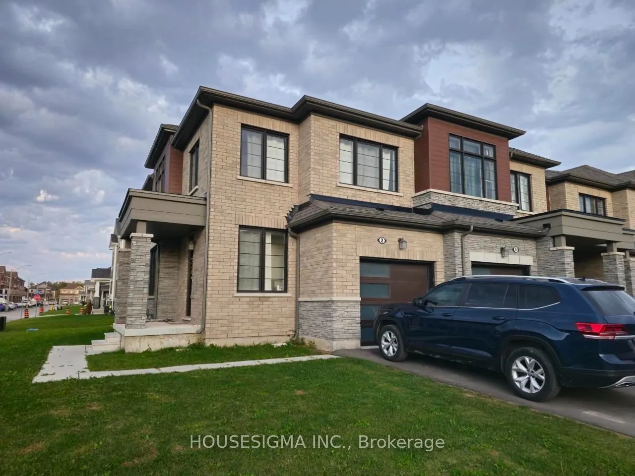
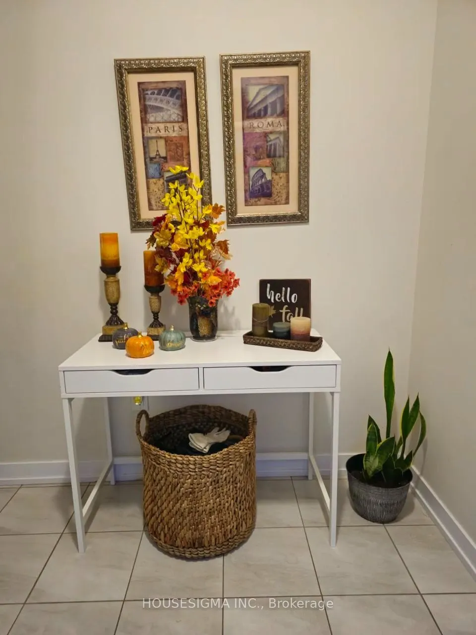
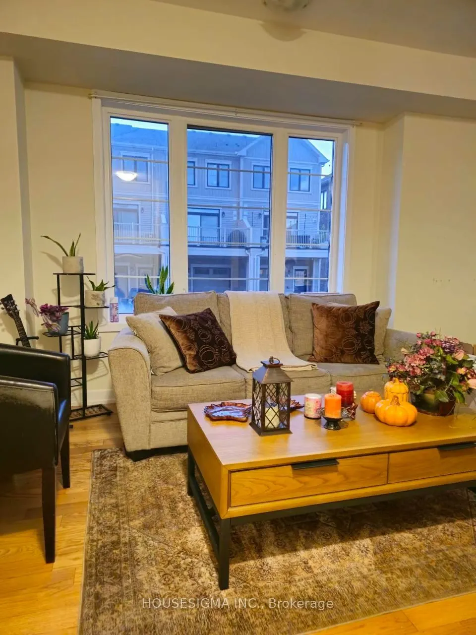
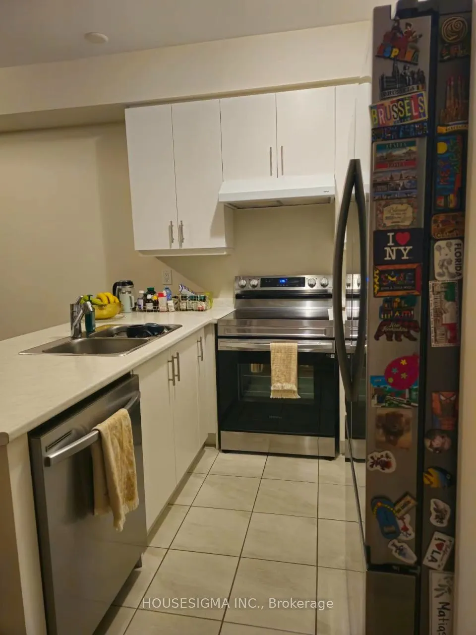
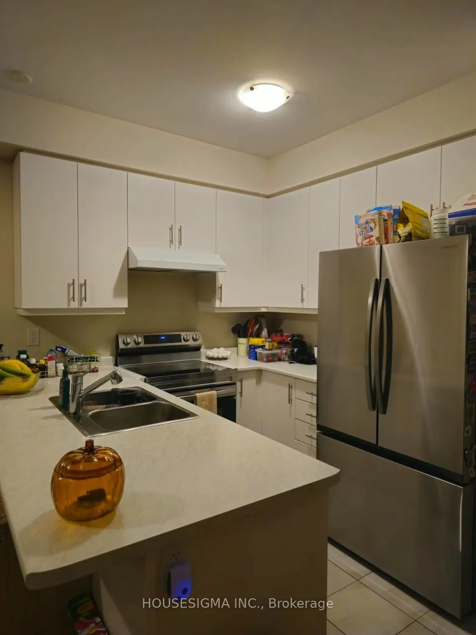
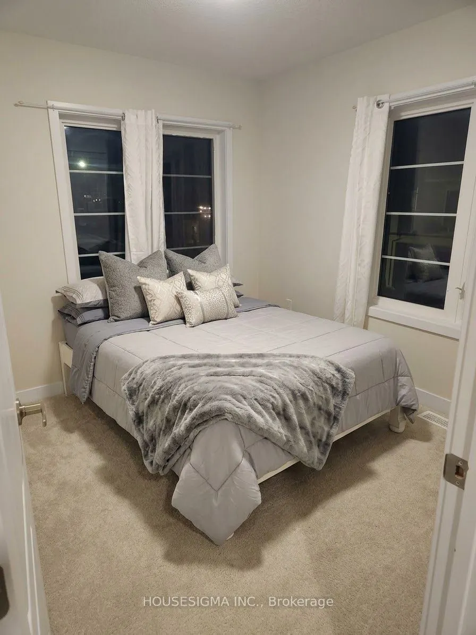
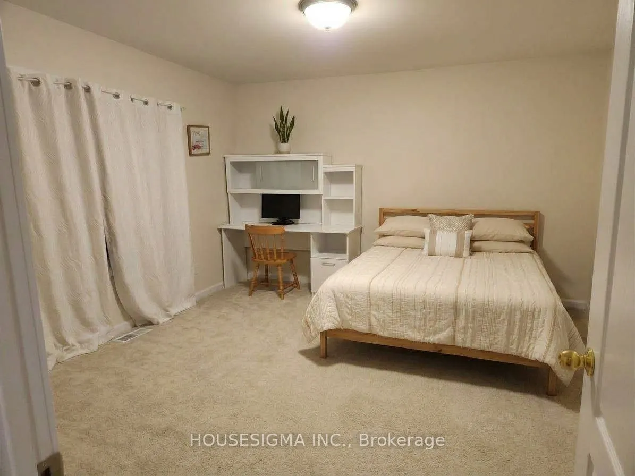
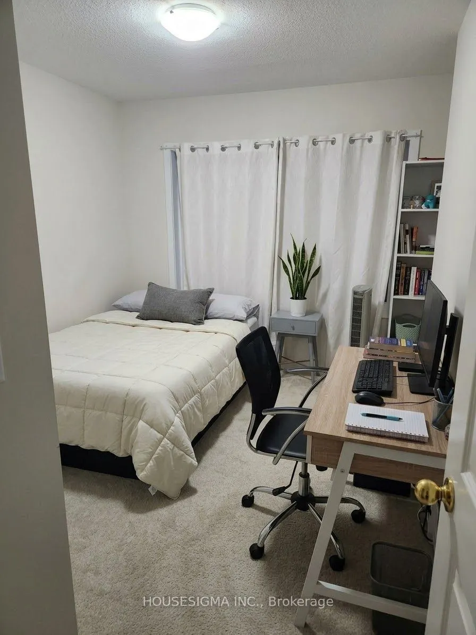
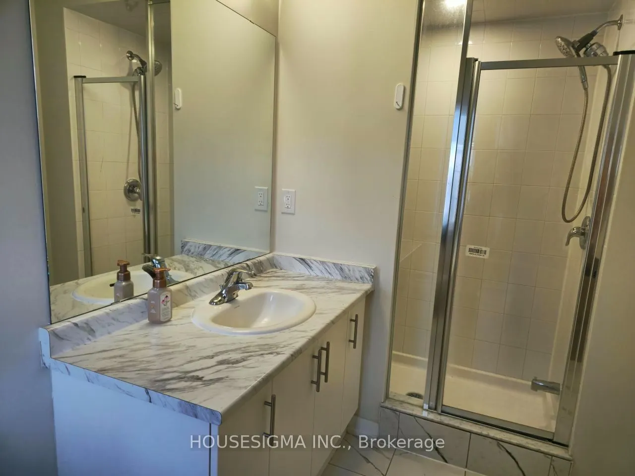
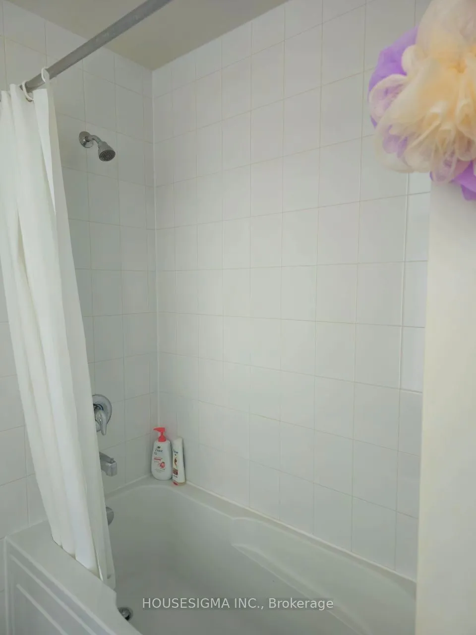
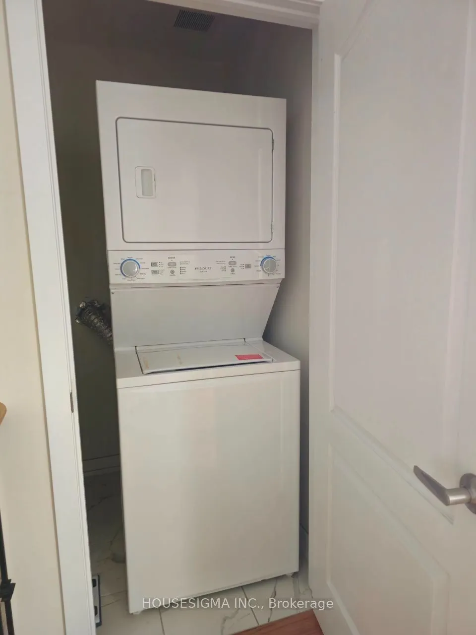
Beautiful Corner Lot Home with Modern Upgrades! This recently built home boasts over $50,000 in upgrades and is designed to impress. High ceilings, large windows, and abundant natural light create an inviting atmosphere. The kitchen and bathrooms are fully upgraded, and the spacious Great Room featu...res elegant hardwood floors. The kitchen comes equipped with brand-new stainless steel appliances, while the generously sized bedrooms offer comfort and style. The primary bedroom includes a luxurious ensuite with a glass-enclosed shower and a separate bathtub. Convenient second-floor laundry adds to the homes practicality. Additional features: Driveway and grading to be completed by the builder Located in a new, rapidly developing area near Niagara Falls Close to all amenities, with public transit now servicing the neighborhood Extras include: Stainless steel fridge, stove, dishwasher, washer, dryer, high-efficiency furnace, rental hot water tank, and brand-new blinds for all windows. Dont miss this opportunity to own a modern, upgraded home in a prime location!
Full Property Details
Interior
Bedrooms
3
Total Bedrooms
3
Washrooms
3
Square Footage
1100-1500 sqft
Basement
Unfinished
Heating Source
Gas
Heating Fuel
Forced Air
Air Conditioning
Central Air
Family Room
Yes
Kitchens
1
Total Kitchens
1
Fireplace Features
No
Bedrooms
3
Total Bedrooms
3
Washrooms
3
Square Footage
1100-1500 sqft
Basement
Unfinished
Heating Source
Gas
Heating Fuel
Forced Air
Air Conditioning
Central Air
Family Room
Yes
Kitchens
1
Total Kitchens
1
Fireplace Features
No
Exterior
Depth
42.0
Front
92.0
Driveway
Private
Lot Size
92 x 42.0 ft
Pool
None
Parking Spaces
3
Total Parking Spaces
3.00
Parking Description
Attached
Garage Spaces
1
Depth
42.0
Front
92.0
Driveway
Private
Lot Size
92 x 42.0 ft
Pool
None
Parking Spaces
3
Total Parking Spaces
3.00
Parking Description
Attached
Garage Spaces
1
Building Description
Style
2-Storey
Home Type
Townhome
Subtype
Att/Row/Townhouse
Year Built
New
Property Orientation
North
Exterior Finish
Brick,Stone
Sewers
Sewer
Water Supply
Municipal
Possession Date
11/1/2026
Style
2-Storey
Home Type
Townhome
Subtype
Att/Row/Townhouse
Year Built
New
Property Orientation
North
Exterior Finish
Brick,Stone
Sewers
Sewer
Water Supply
Municipal
Possession Date
11/1/2026
Community
Community
Hurricane/Merrittville
Community
Hurricane/Merrittville
Taxes & Fees
Occupancy
Tenant
Occupancy
Tenant
Room Types
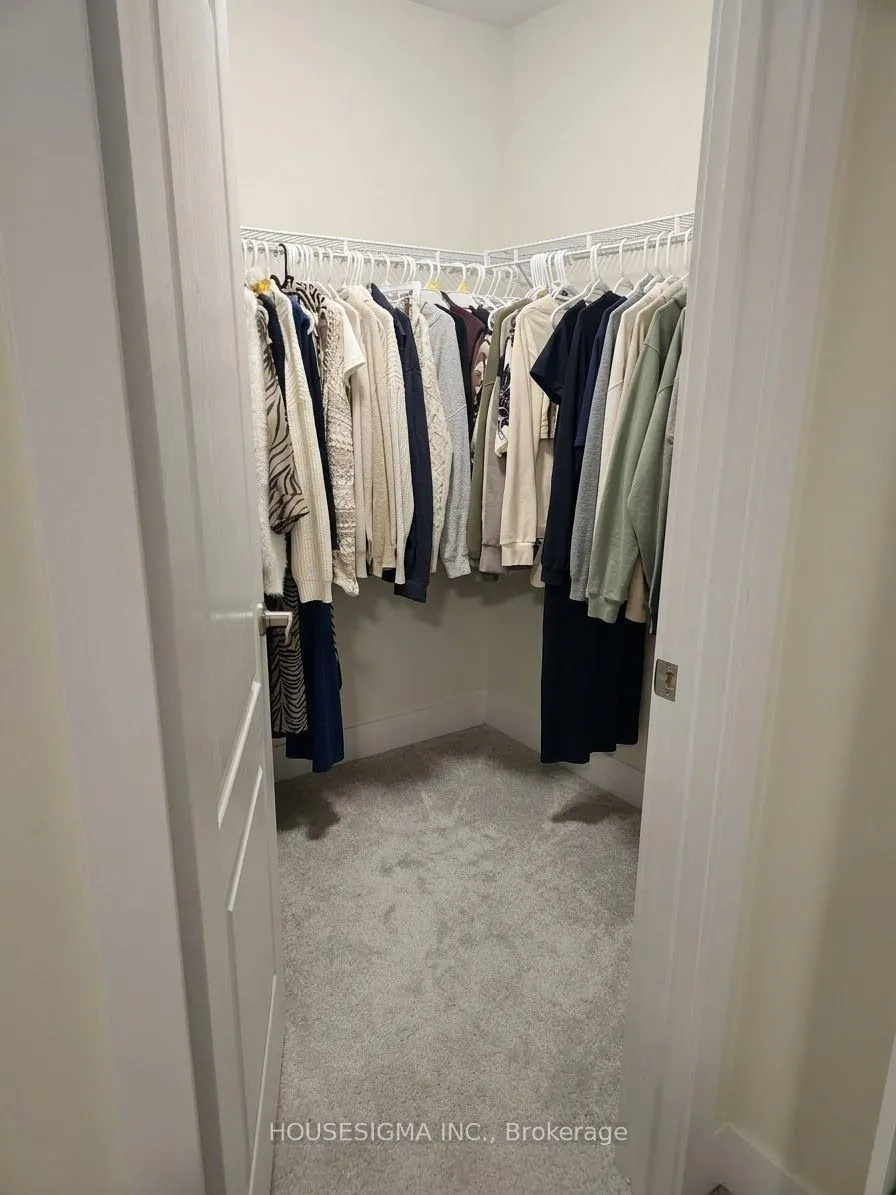
Bedroom
4 Pc Ensuite, Walk-In Closet(s), Large Window
Dimensions - feet
0 sqft
Bedroom 2
B/I Closet, Large Window, Broadloom
Dimensions - feet
0 sqft
Bedroom 3
B/I Closet, Large Window, Broadloom
Dimensions - feet
0 sqft
Family Room
Combined w/Living, Hardwood Floor, Open Concept
Dimensions - feet
0 sqft
Kitchen
Stainless Steel Appl, Combined w/Dining, W/O To Terrace