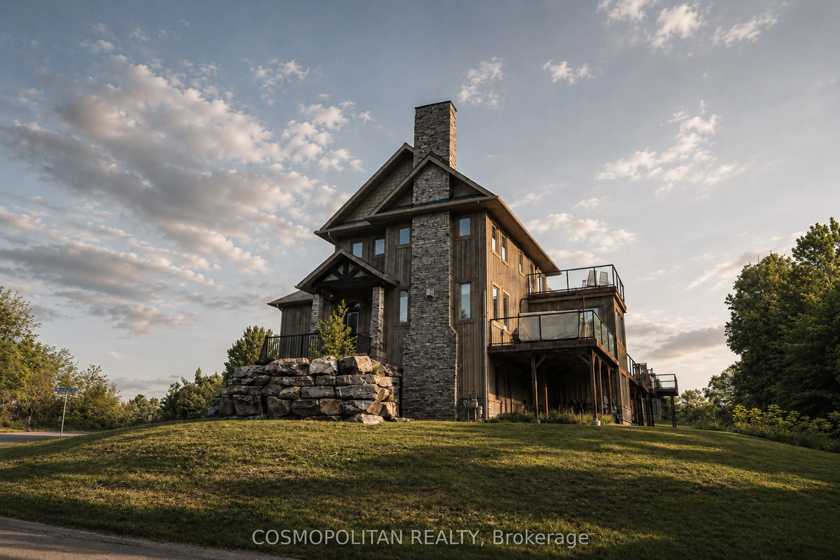
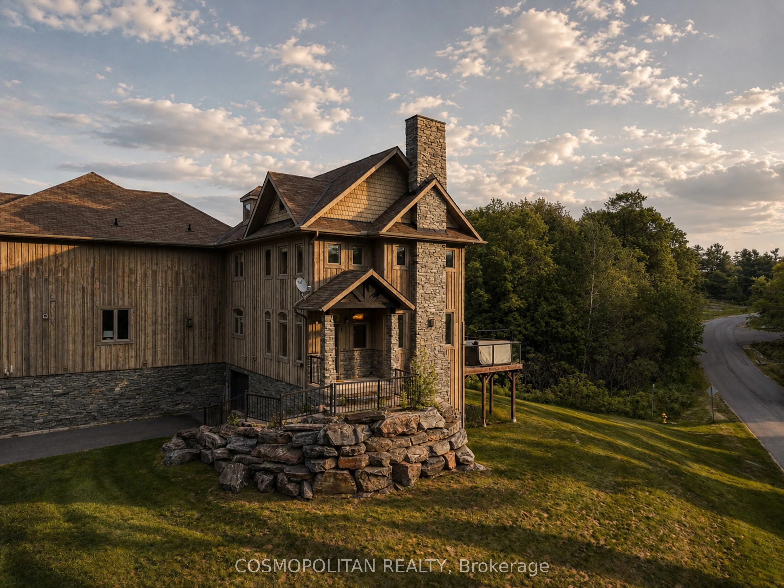
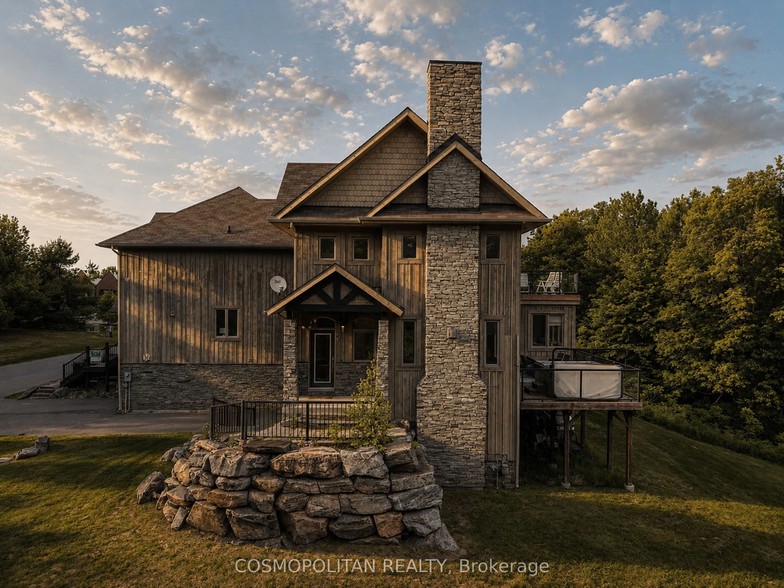
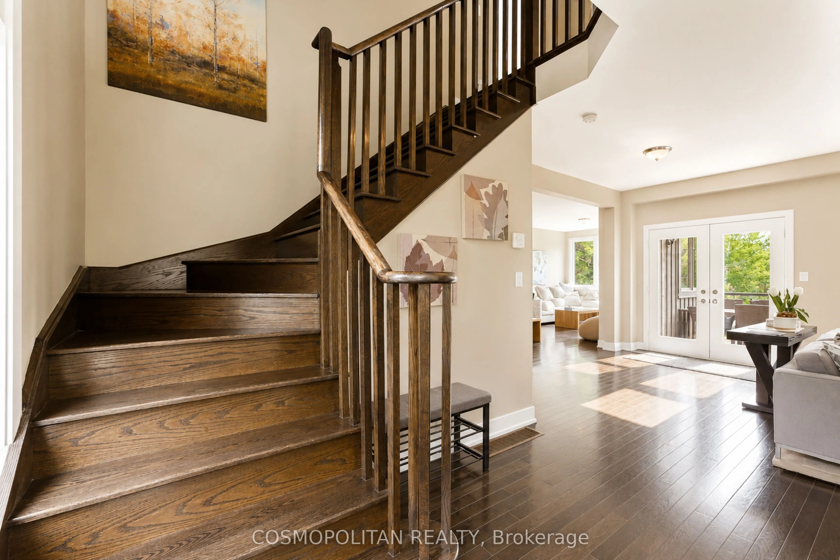
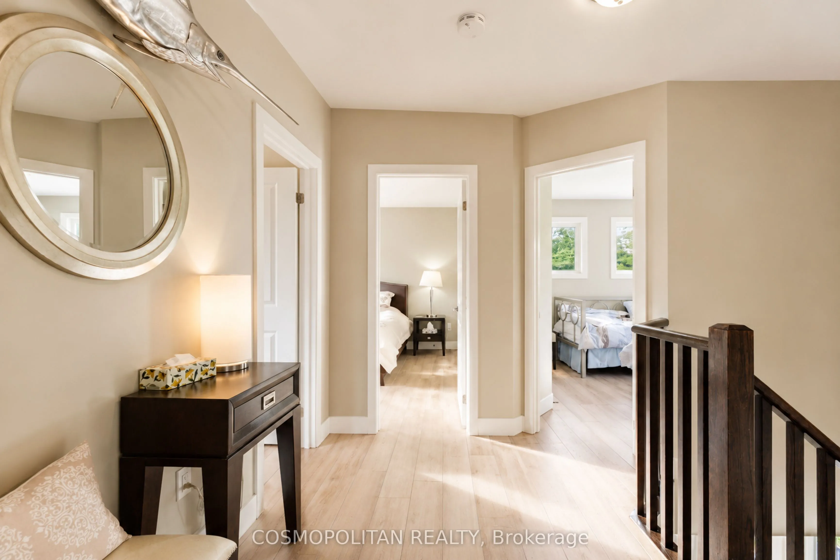
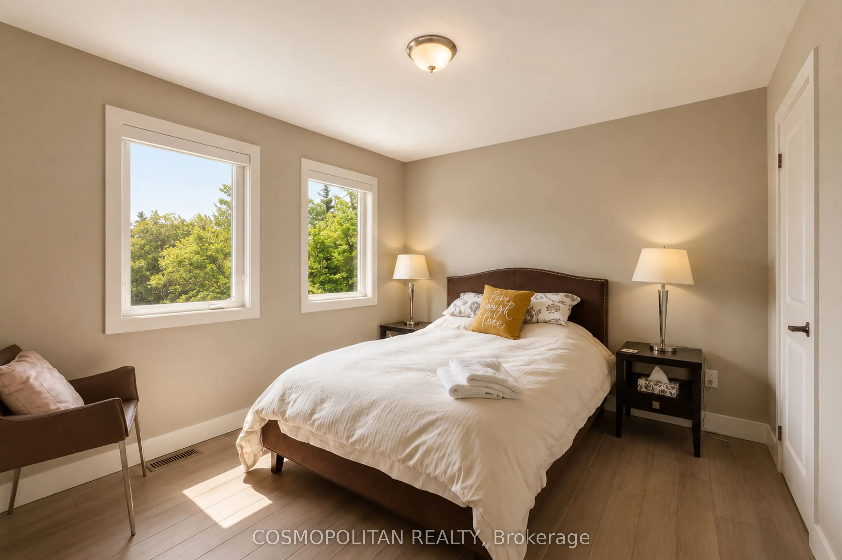
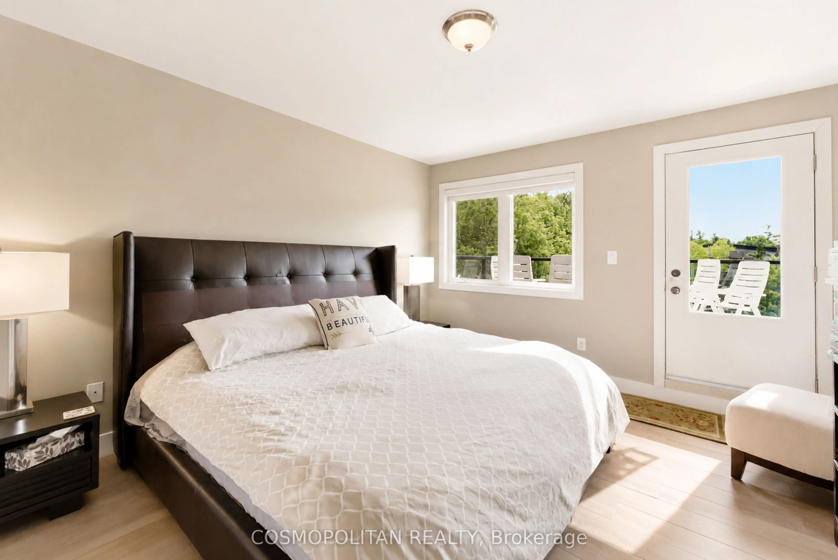
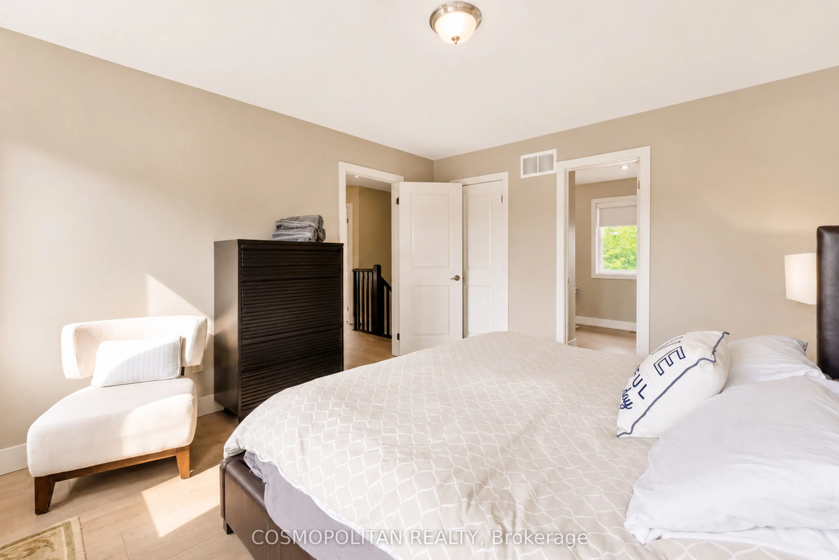
Sign In or Create a Free Account to see full details of this property
Key Facts
Key facts for 67 Rockmount Crescent
Property Type
Townhome, 2-Storey
Parking
Attached 1 garage, 2 parking
MLS #
X14103622
Size
2000-2500 sqft
Basement
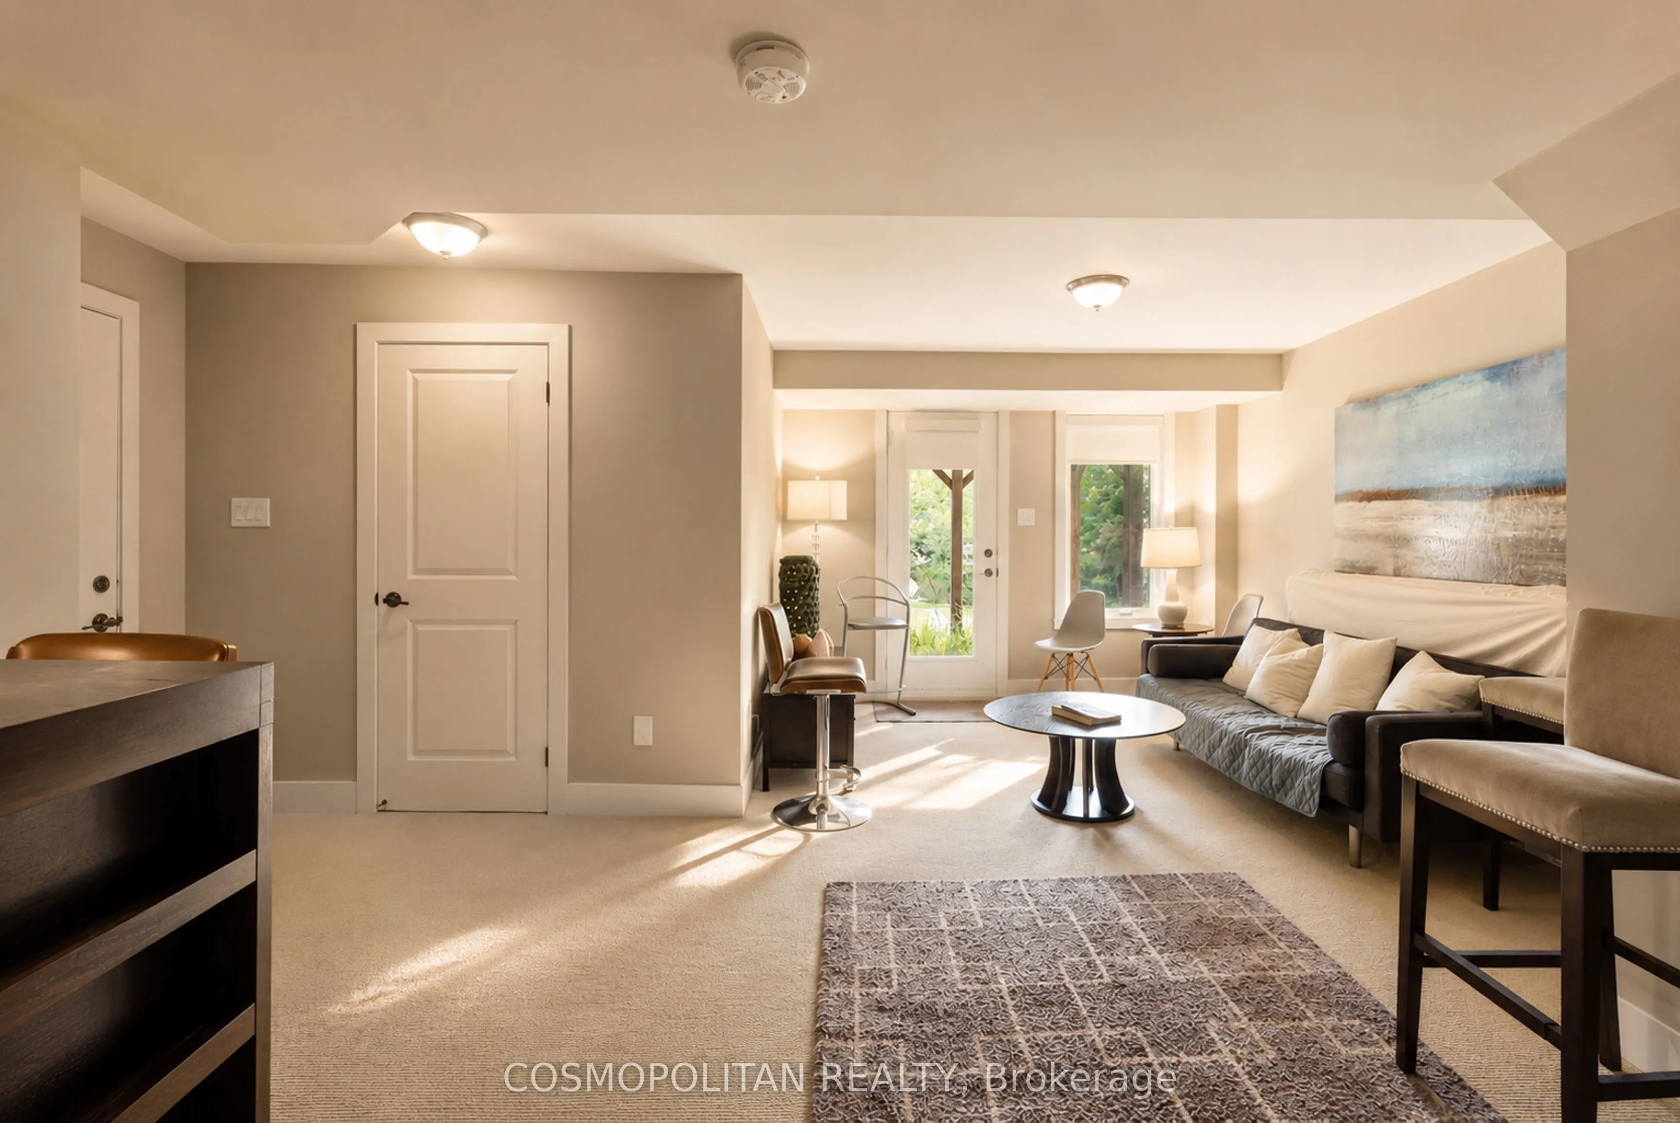
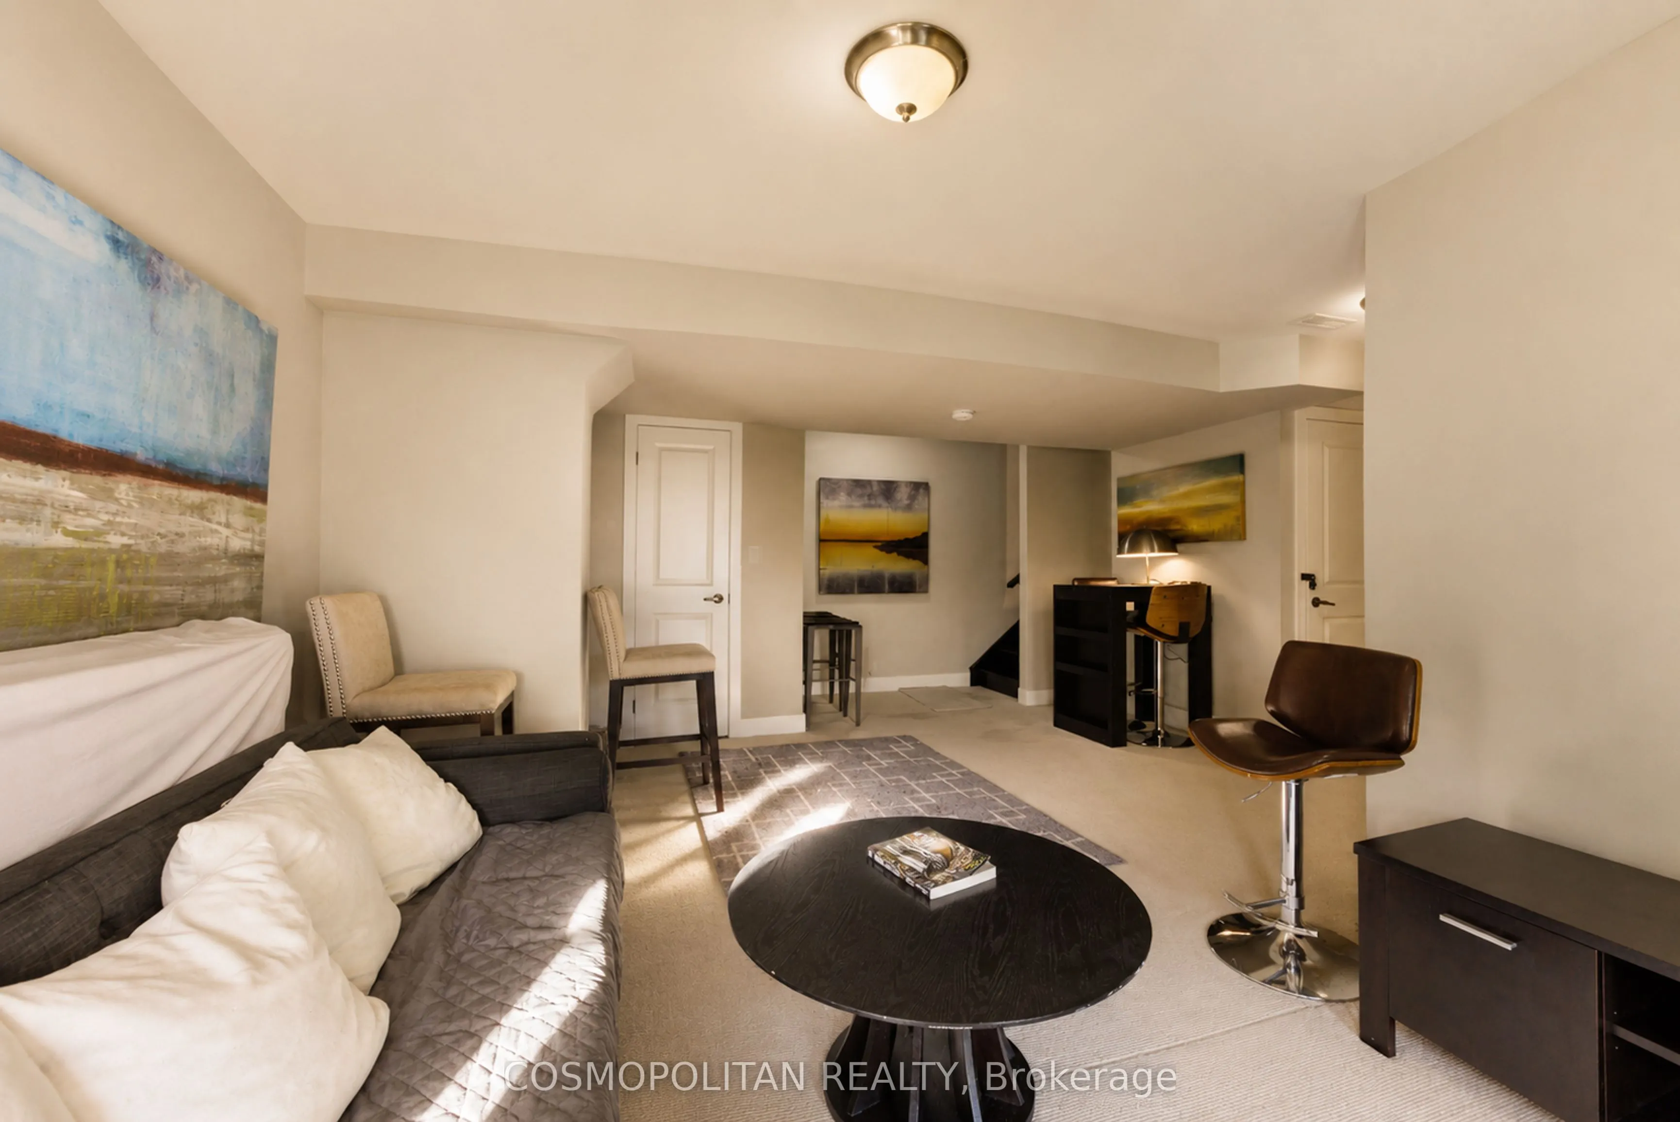
Finished with Walk-Out
Listed on
2026-10-21
Lot size
82 x 93.57
Tax
$6,155.82 /yr
Days on Market
0
Approximate Age
-
Maintenance Fee
-
Description
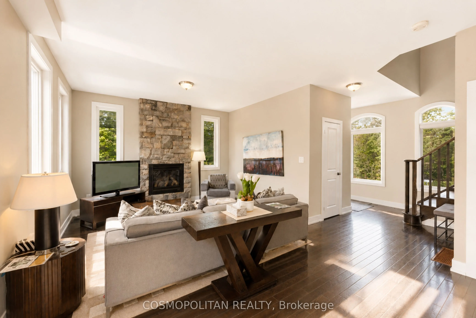
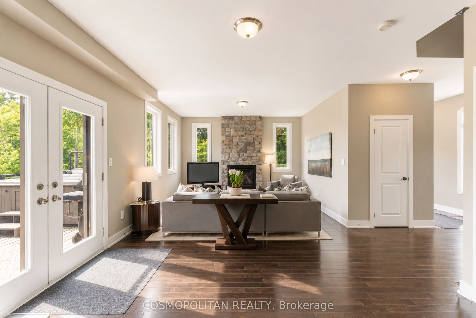
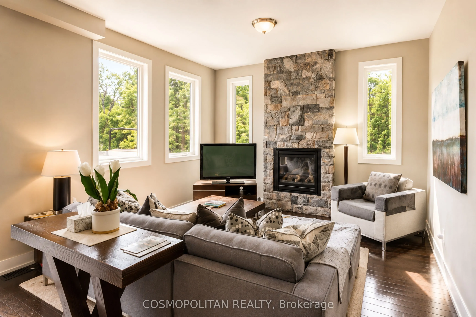
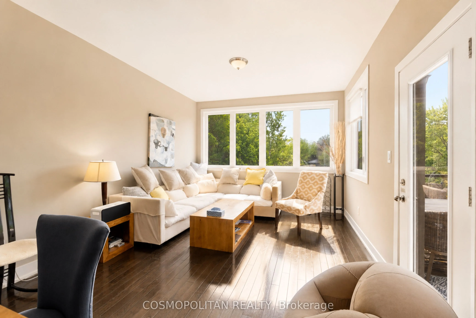
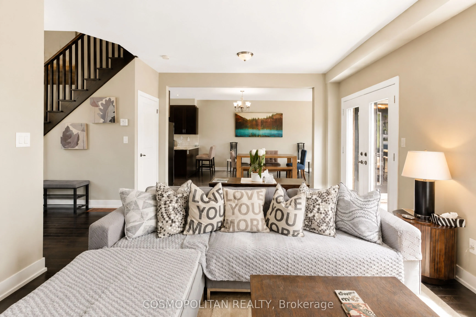
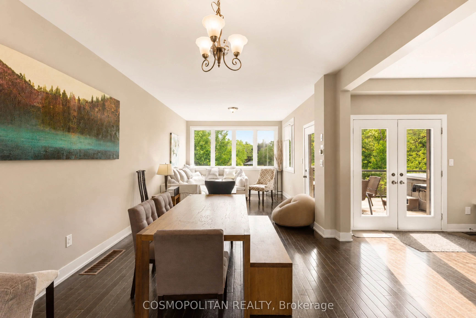
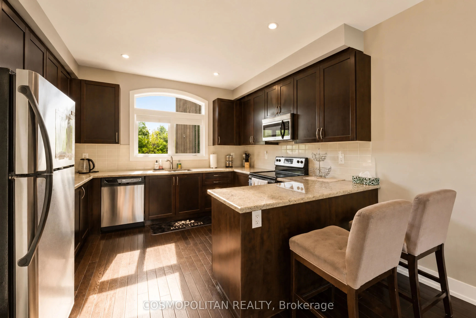
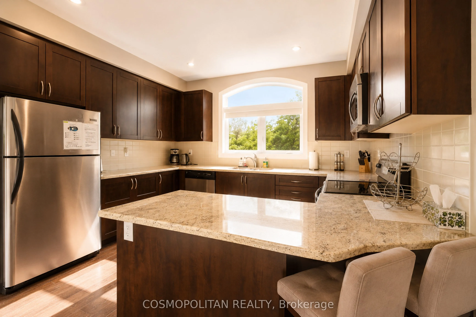
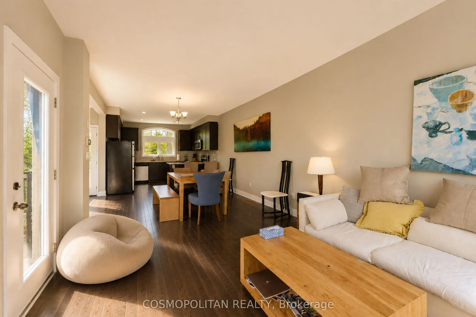
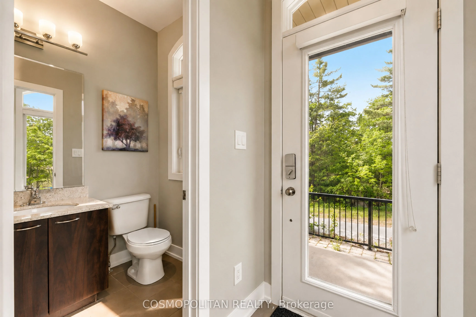
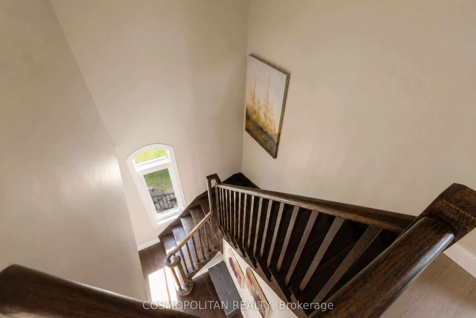
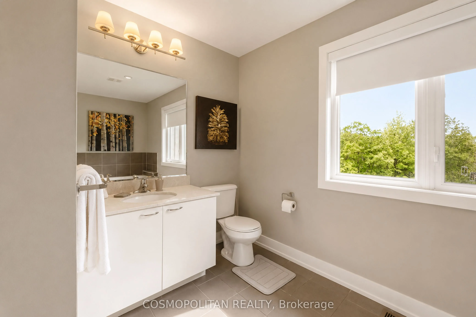
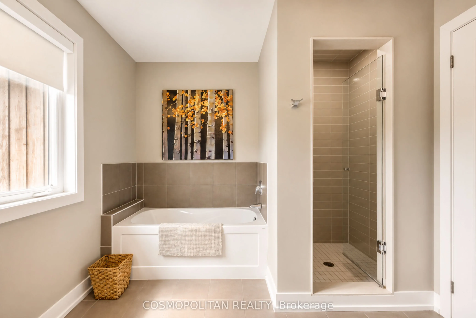
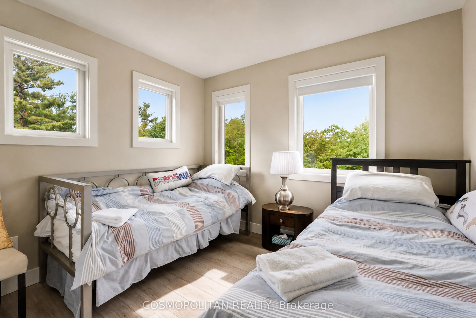
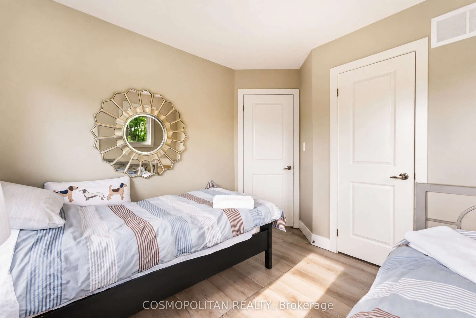
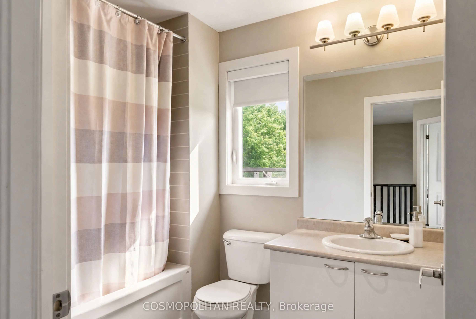
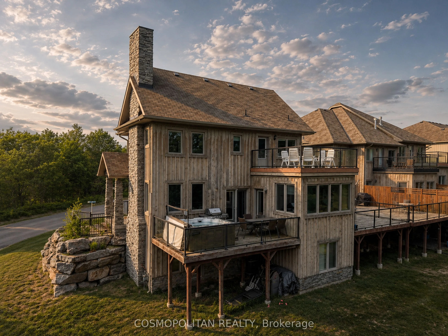
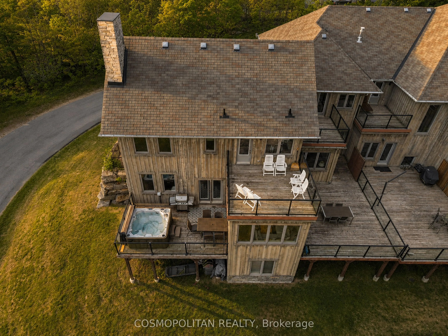
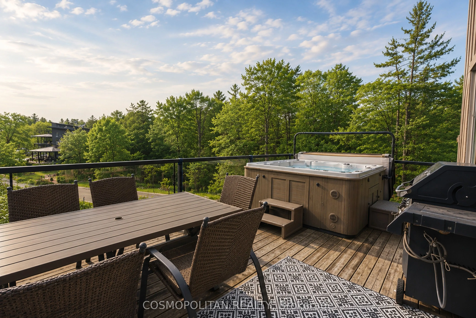
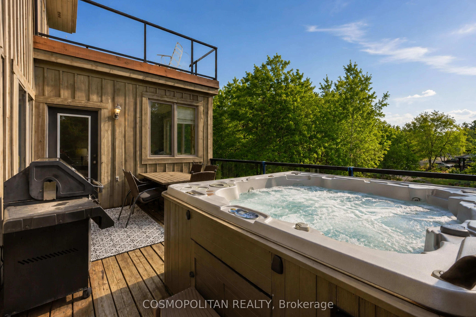
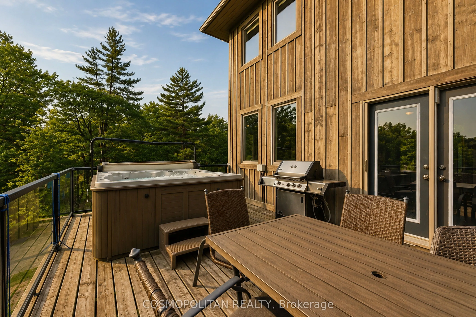
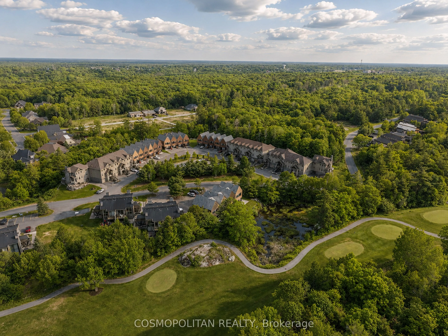
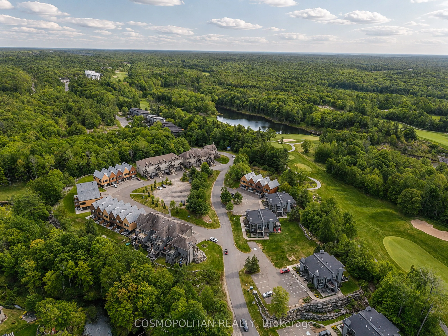
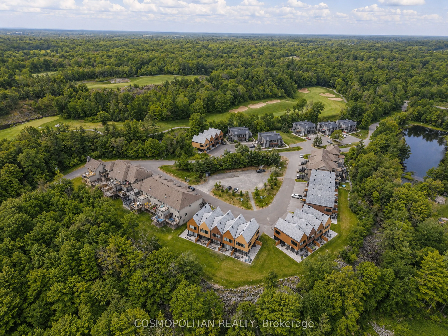
ENJOY MUSKOKA WHEN YOU WANT IT, WITH THE FLEXIBILITY TO RENT IT WHEN YOU'RE AWAY.Welcome to 67 Rockmount Crescent, a fully furnished, four-season residence within Muskoka Bay Resort, offering the perfect combination of personal enjoyment and established short-term rental potential.With a long histor...y as a short-term rental, the property has generated documented gross rental revenue exceeding $100,000 annually in select years. Historical rental information is available to qualified buyers upon request.Offering approximately 2,092 sq. ft., this spacious residence features 4 bedrooms, 3 bathrooms, multiple living areas, a finished walkout, attached garage, private hot tub and a desirable corner-lot setting. Fully furnished and ready to enjoy, the property offers a turnkey opportunity for both personal use and potential rental income.Ownership provides access to the Muskoka Bay Resort lifestyle, including championship Doug Carrick golf, resort dining, an infinity pool, fitness facilities and year-round recreation, with certain amenities subject to membership requirements.Whether you're looking for a Muskoka getaway, a four-season retreat, an income-producing investment or the flexibility to enjoy both, 67 Rockmount Crescent offers an exceptional opportunity to own in one of Muskoka's premier resort communities.
Full Property Details
Interior
Bedrooms
3
Total Bedrooms
3
Washrooms
3
Square Footage
2000-2500 sqft
Basement
Finished with Walk-Out
Heating Source
Gas
Heating Fuel
Forced Air
Air Conditioning
Central Air
Family Room
Yes
Kitchens
1
Total Kitchens
1
Fireplace Features
Yes
Bedrooms
3
Total Bedrooms
3
Washrooms
3
Square Footage
2000-2500 sqft
Basement
Finished with Walk-Out
Heating Source
Gas
Heating Fuel
Forced Air
Air Conditioning
Central Air
Family Room
Yes
Kitchens
1
Total Kitchens
1
Fireplace Features
Yes
Exterior
Depth
93.57
Front
82.22
Lot Size
82 x 93.57 ft
Pool
Community
Parking Spaces
2
Total Parking Spaces
2.00
Parking Description
Attached
Garage Spaces
1
Zoning
RM-2
Depth
93.57
Front
82.22
Lot Size
82 x 93.57 ft
Pool
Community
Parking Spaces
2
Total Parking Spaces
2.00
Parking Description
Attached
Garage Spaces
1
Zoning
RM-2
Building Description
Style
2-Storey
Home Type
Townhome
Subtype
Att/Row/Townhouse
Property Orientation
East
Exterior Finish
Stone,Wood
Sewers
Sewer
Water Supply
Municipal
Possession Date
No Data
Style
2-Storey
Home Type
Townhome
Subtype
Att/Row/Townhouse
Property Orientation
East
Exterior Finish
Stone,Wood
Sewers
Sewer
Water Supply
Municipal
Possession Date
No Data
Community
Community
Muskoka (S)
Community
Muskoka (S)
Taxes & Fees
Taxes
$6,155.82 /yr
Tax Year
2025
Occupancy
Owner
Taxes
$6,155.82 /yr
Tax Year
2025
Occupancy
Owner
Room Types
Bedroom
-
Dimensions 10.4 x 10.24 feet
106.5 sqft
Bedroom
-
Dimensions 11.02 x 11.19 feet
123.31 sqft
Dining Room
-
Dimensions 11.75 x 12.96 feet
152.28 sqft
Family Room
-
Dimensions 19.39 x 13.71 feet
265.84 sqft
Kitchen
-
Dimensions 11.78 x 10.33 feet
121.69 sqft
Living Room
-
Dimensions 19.39 x 23.29 feet
451.59 sqft
Primary Bedroom
-
Dimensions 11.94 x 13.75 feet
164.18 sqft
Sunroom
-
Dimensions 11.78 x 12.76 feet
150.31 sqft
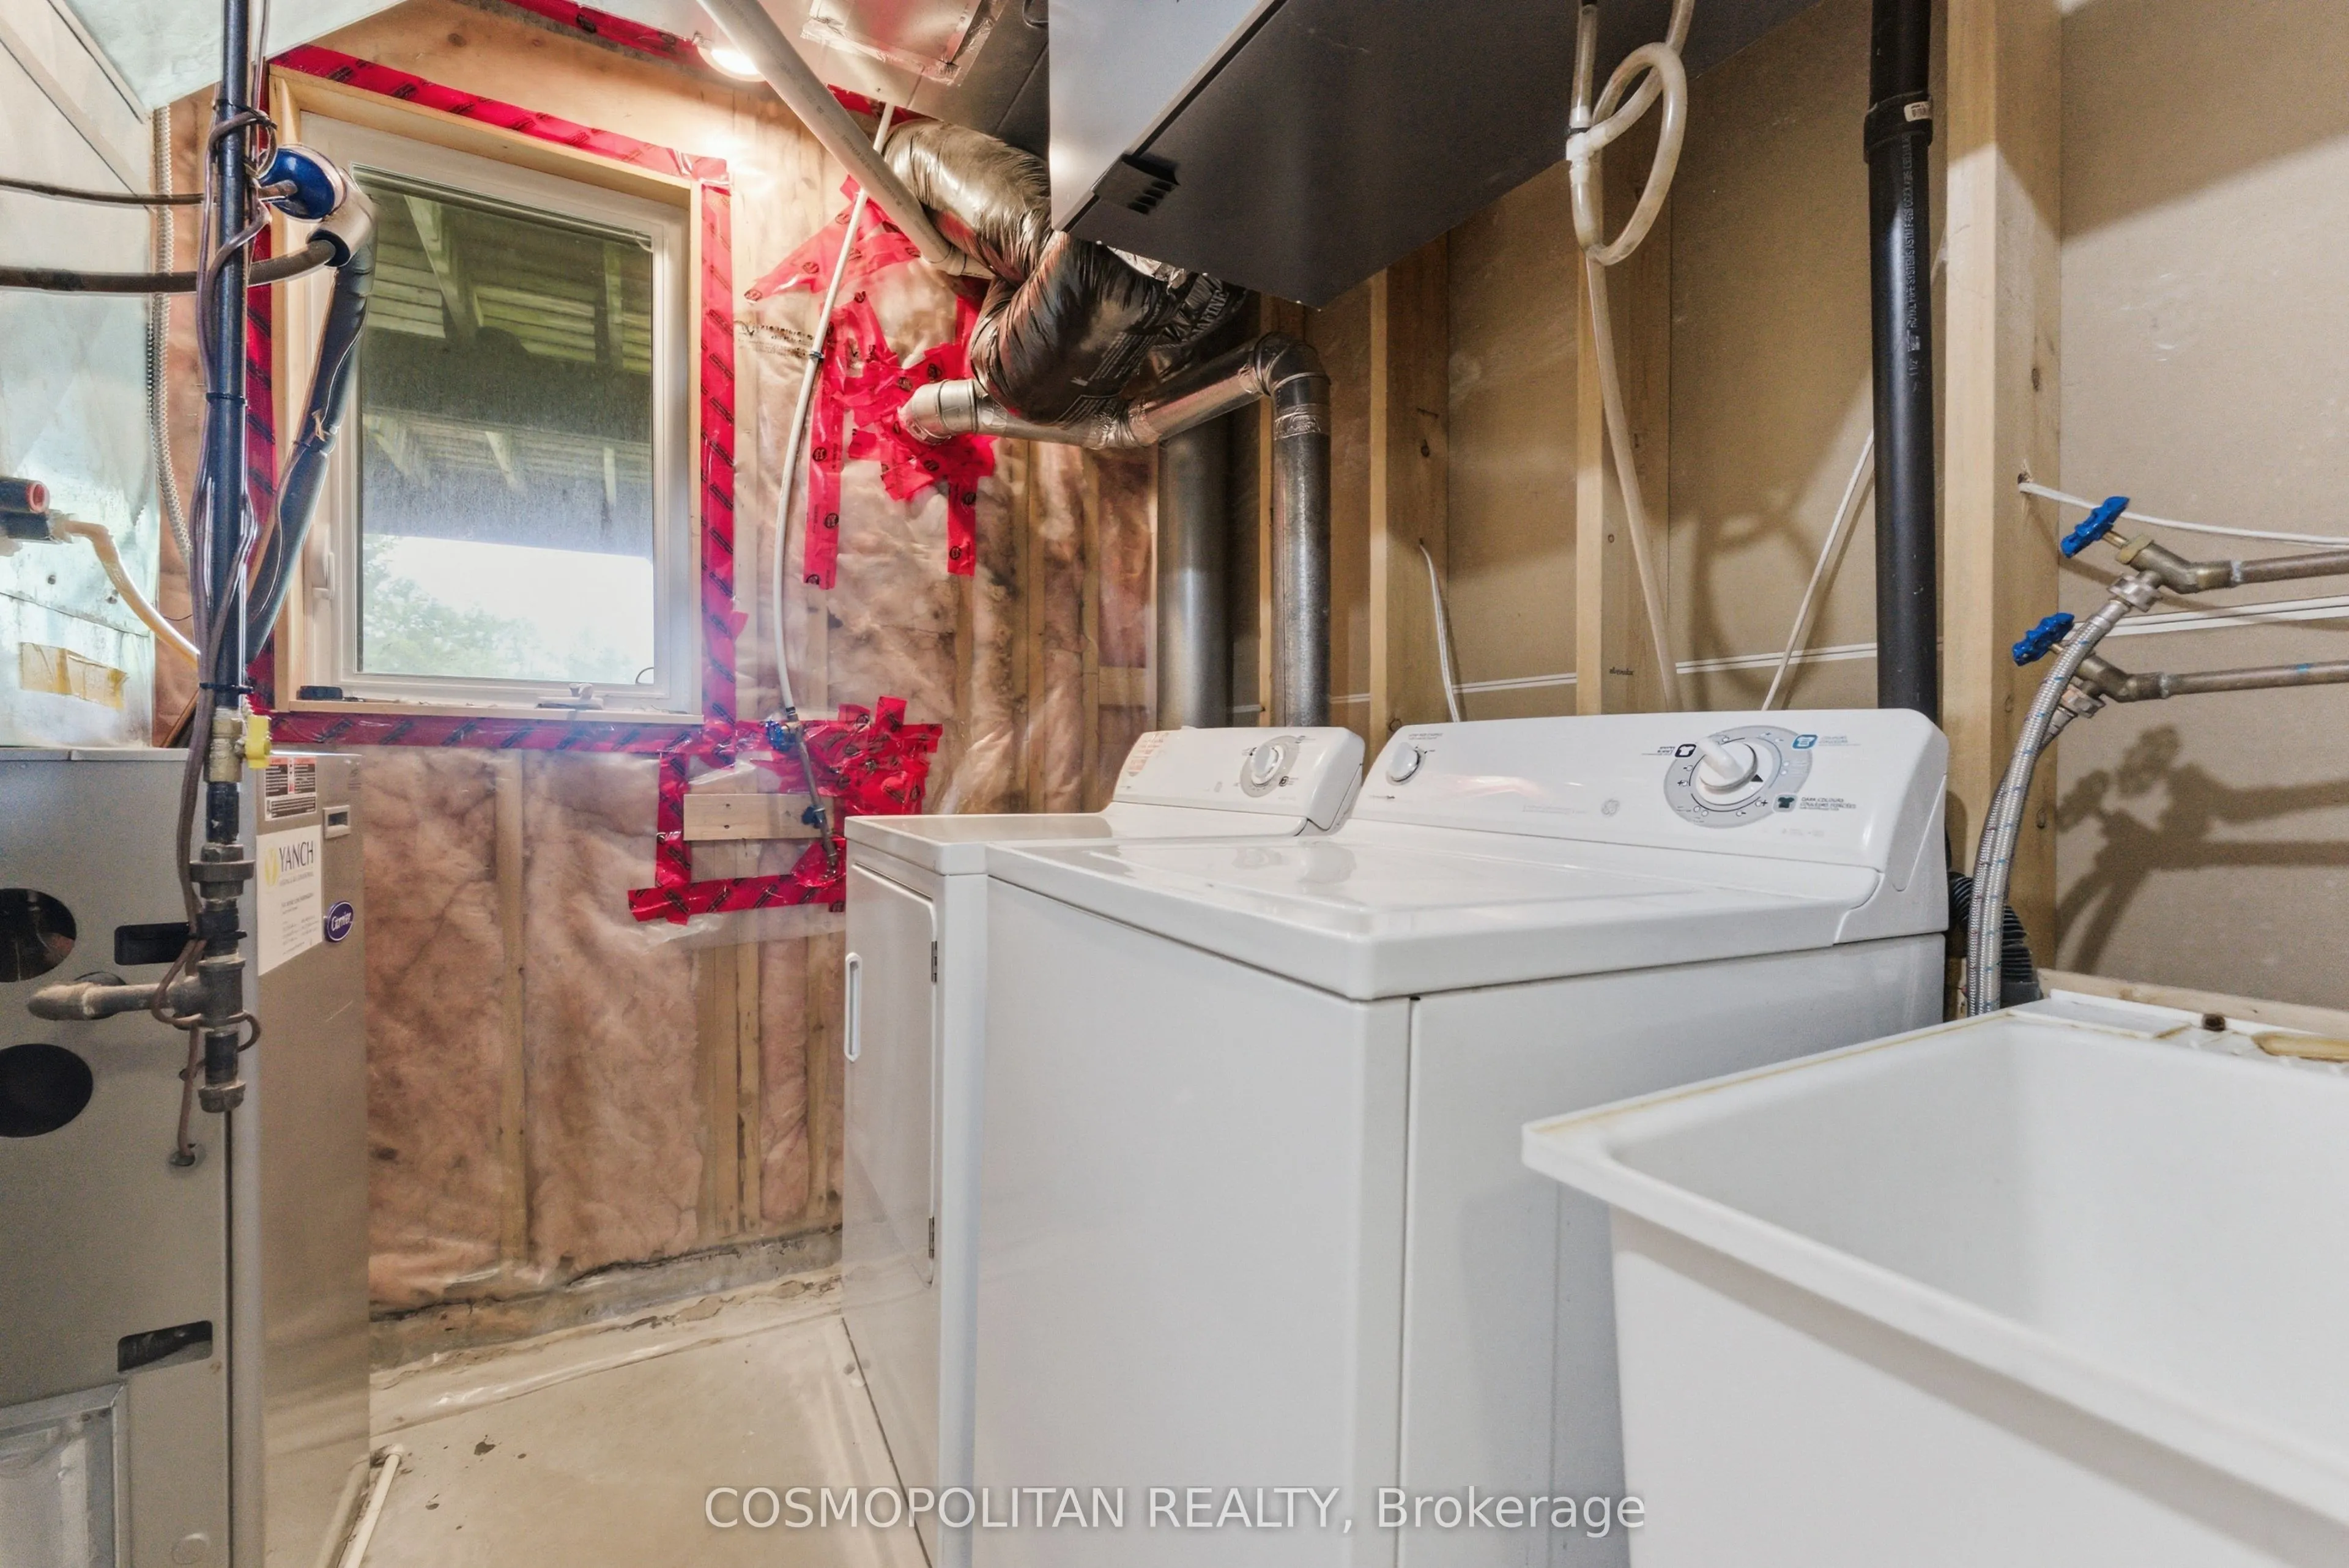
Utility Room
-
Dimensions 7.71 x 7.35 feet
56.67 sqft
Similar Properties(No results)
Mortgage Calculator
Calculate your estimated monthly mortgage payment
Price
$749,000
$
%
%
Total cost of mortgage
$0
Monthly payment
By clicking Save, we will calculate your estimated mortgage for all properties using the saved values (down payment percentage, interest rate, and amortization).
The accuracy and applicability of this calculator are not guaranteed.